Inspection details
- Saturday7November
- Photos
- Video
- Floorplan
- Description
- Ask a question
- Location
- Next Steps
House for Sale in Kensington
The Ultimate Single-Fronter: Big Spaces, Modern Finishes & Two-Car Rear Access
- 2 Beds
- 1 Bath
- 2 Cars
Next Steps:
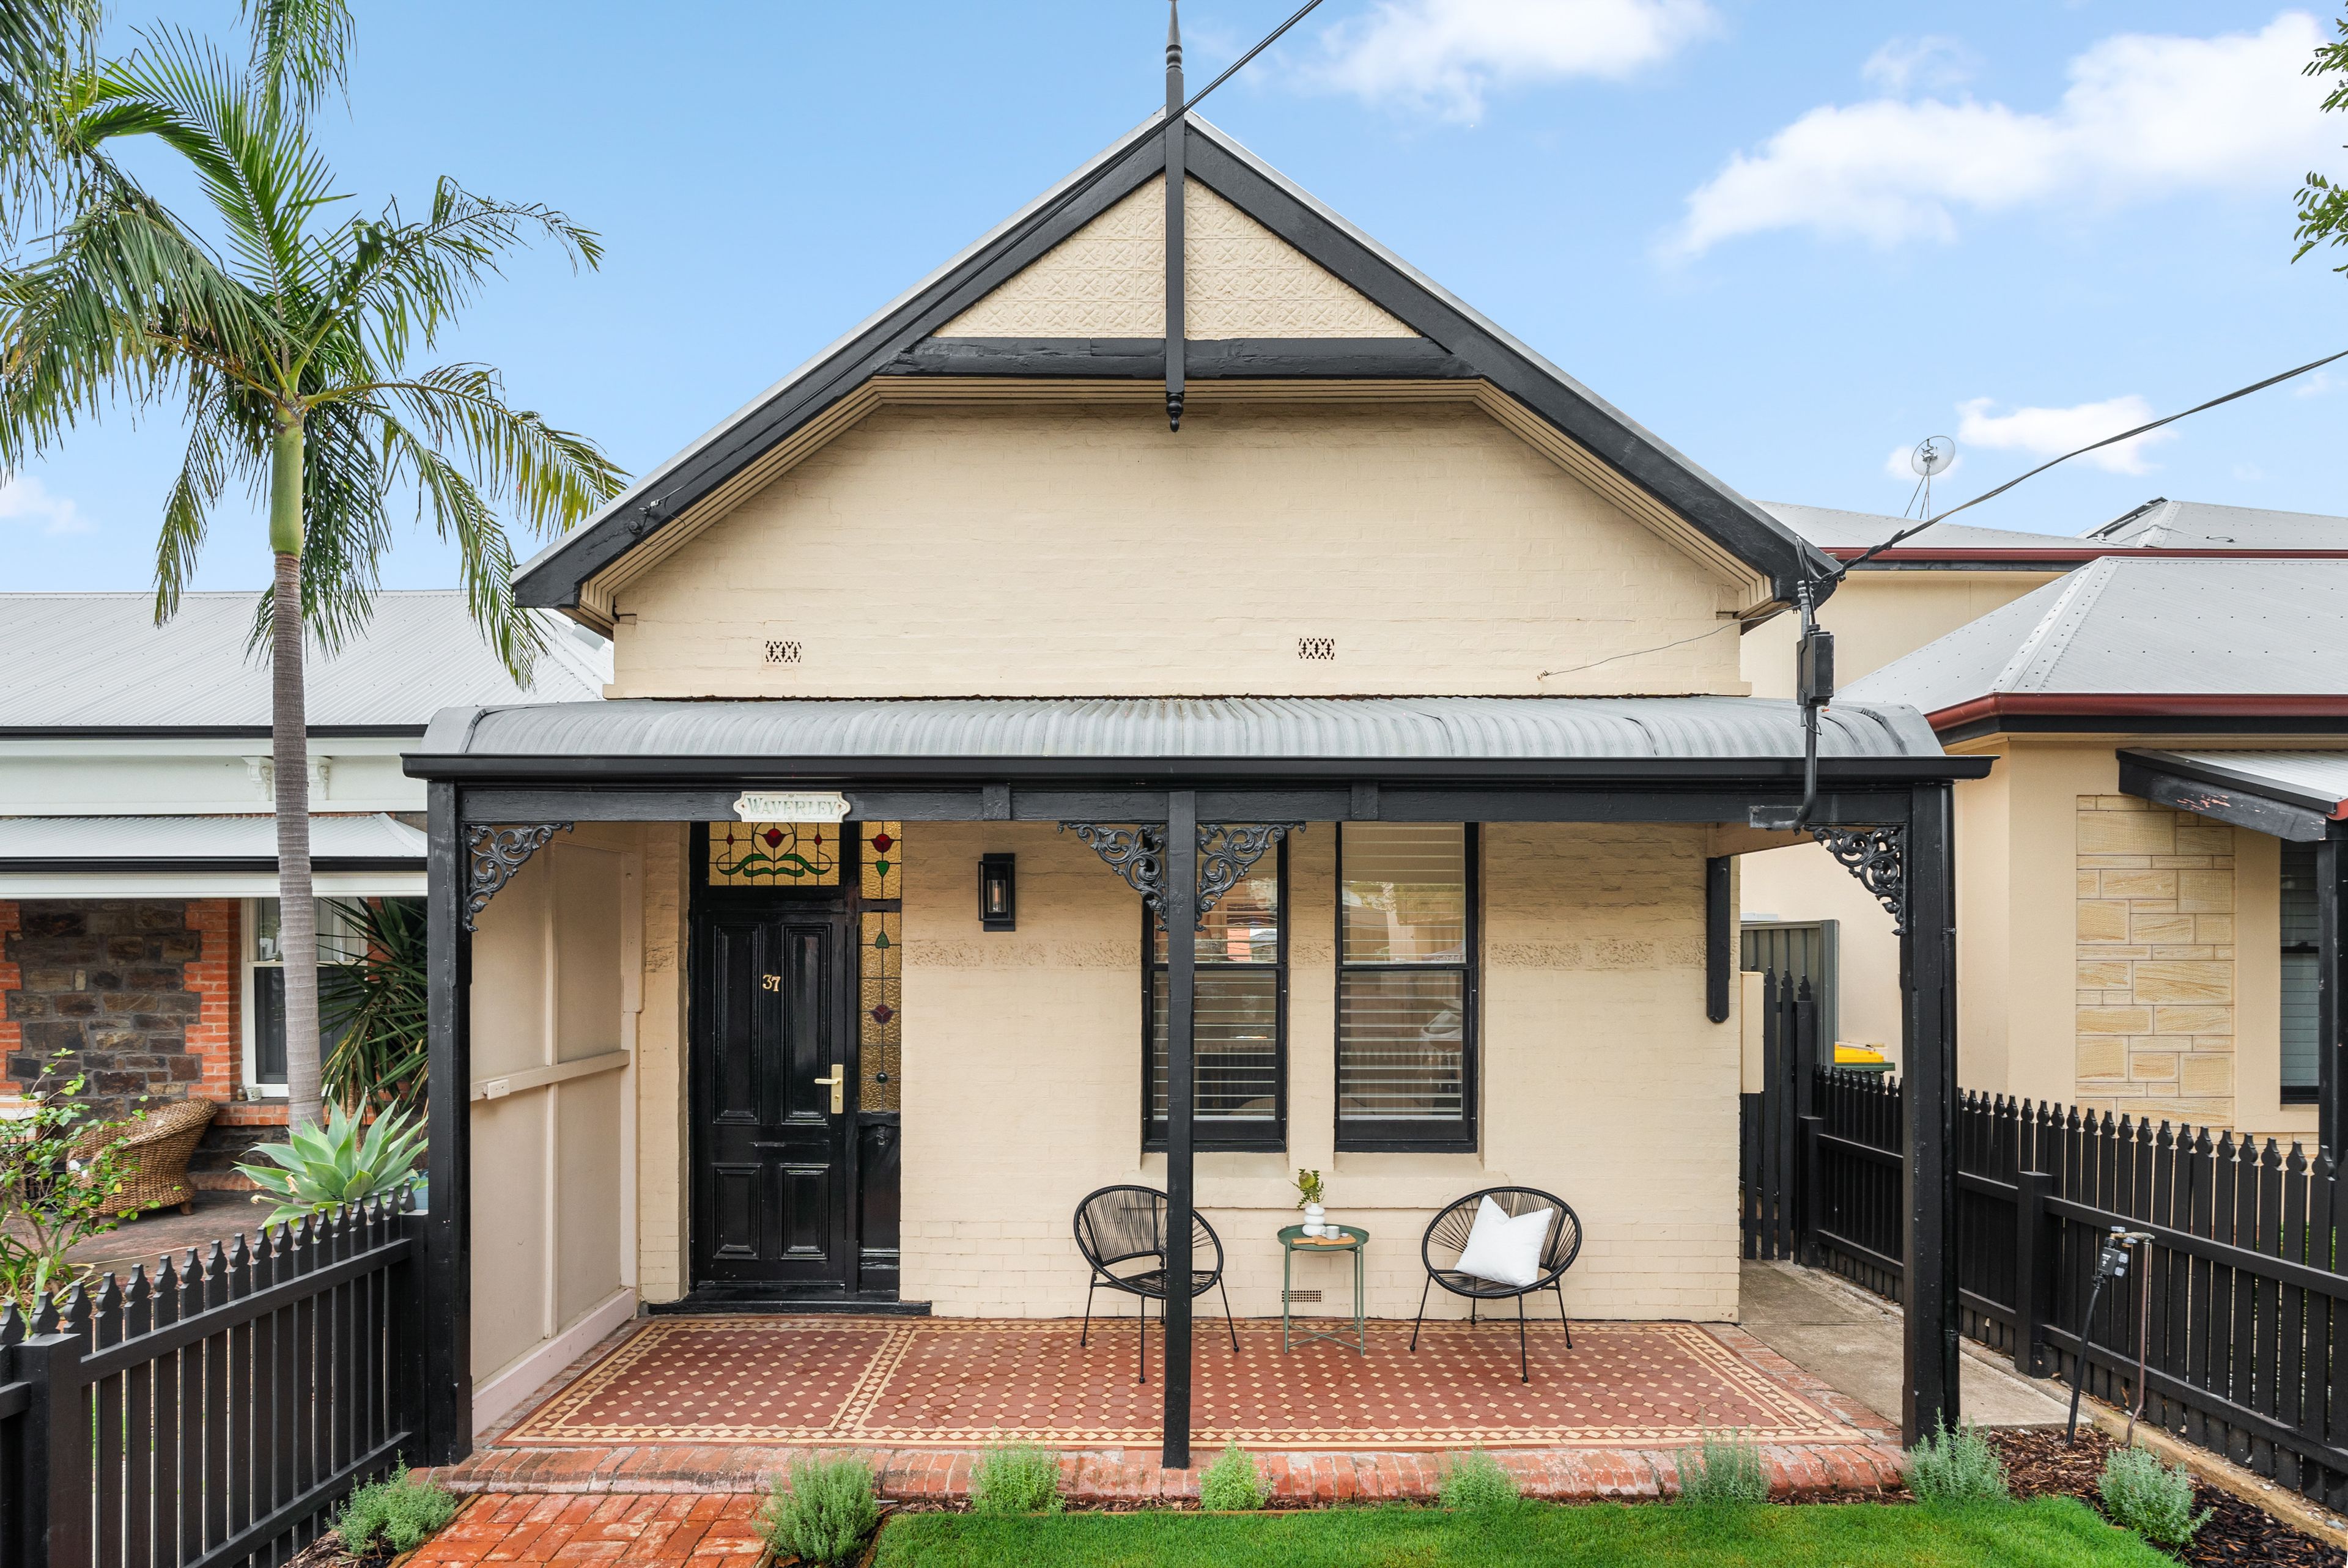
Talk to a mortgage brokerHolding pride of place as the very first home established on the street, "Waverley" is a freestanding late-19th-century cottage set on an enviable 320sqm (approx.). Behind its classic white picket fence, bullnose tessellated verandah, and picturesque single-fronted facade lies a masterclass in heritage preservation and bespoke modern luxury. Soaring ceilings, rich Baltic pine floorboards, and exquisitely preserved original fireplaces immediately establish an atmosphere of warm, understated elegance.
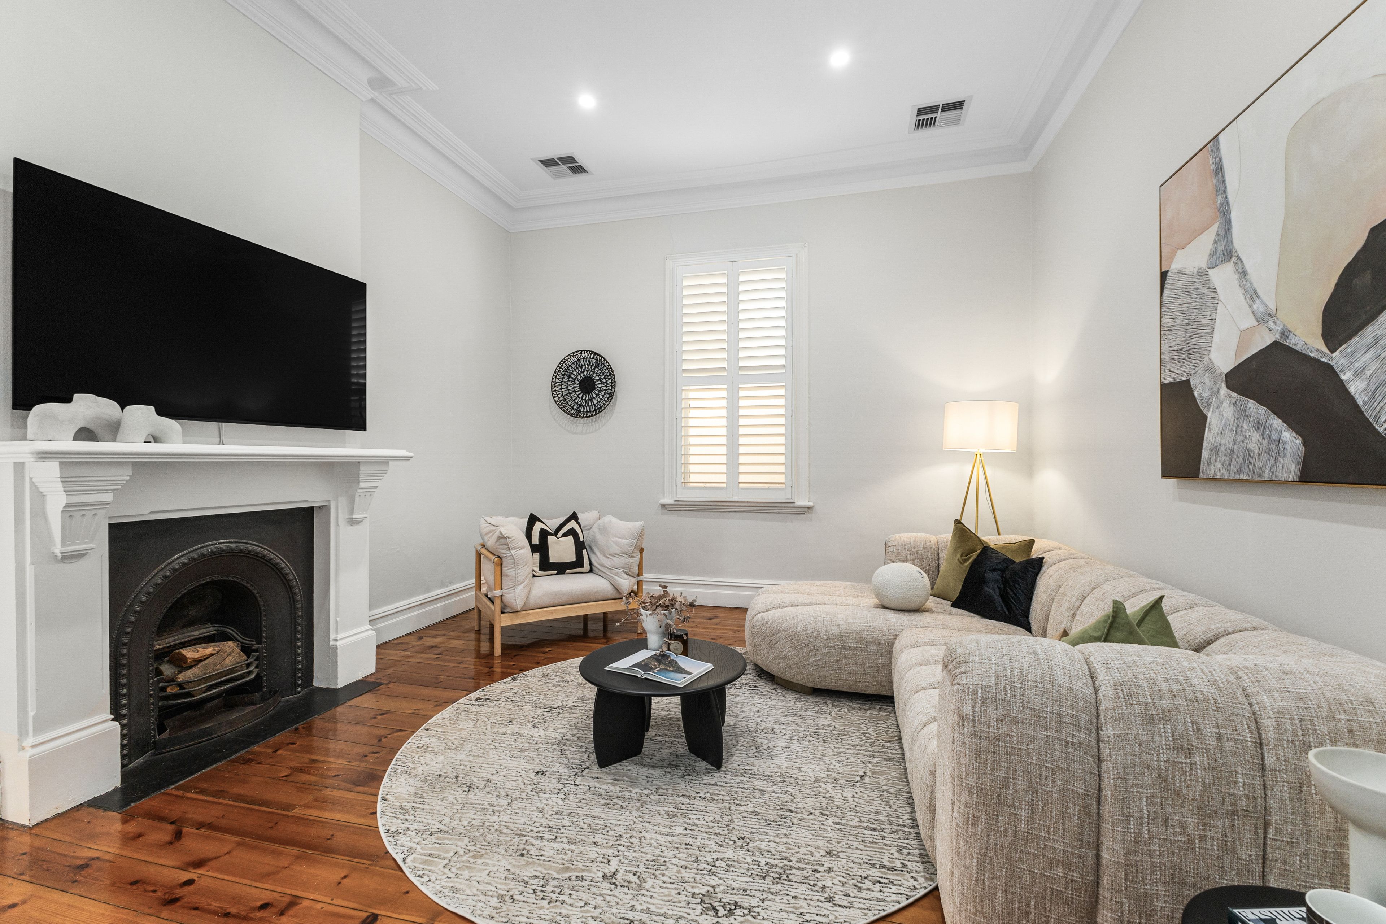
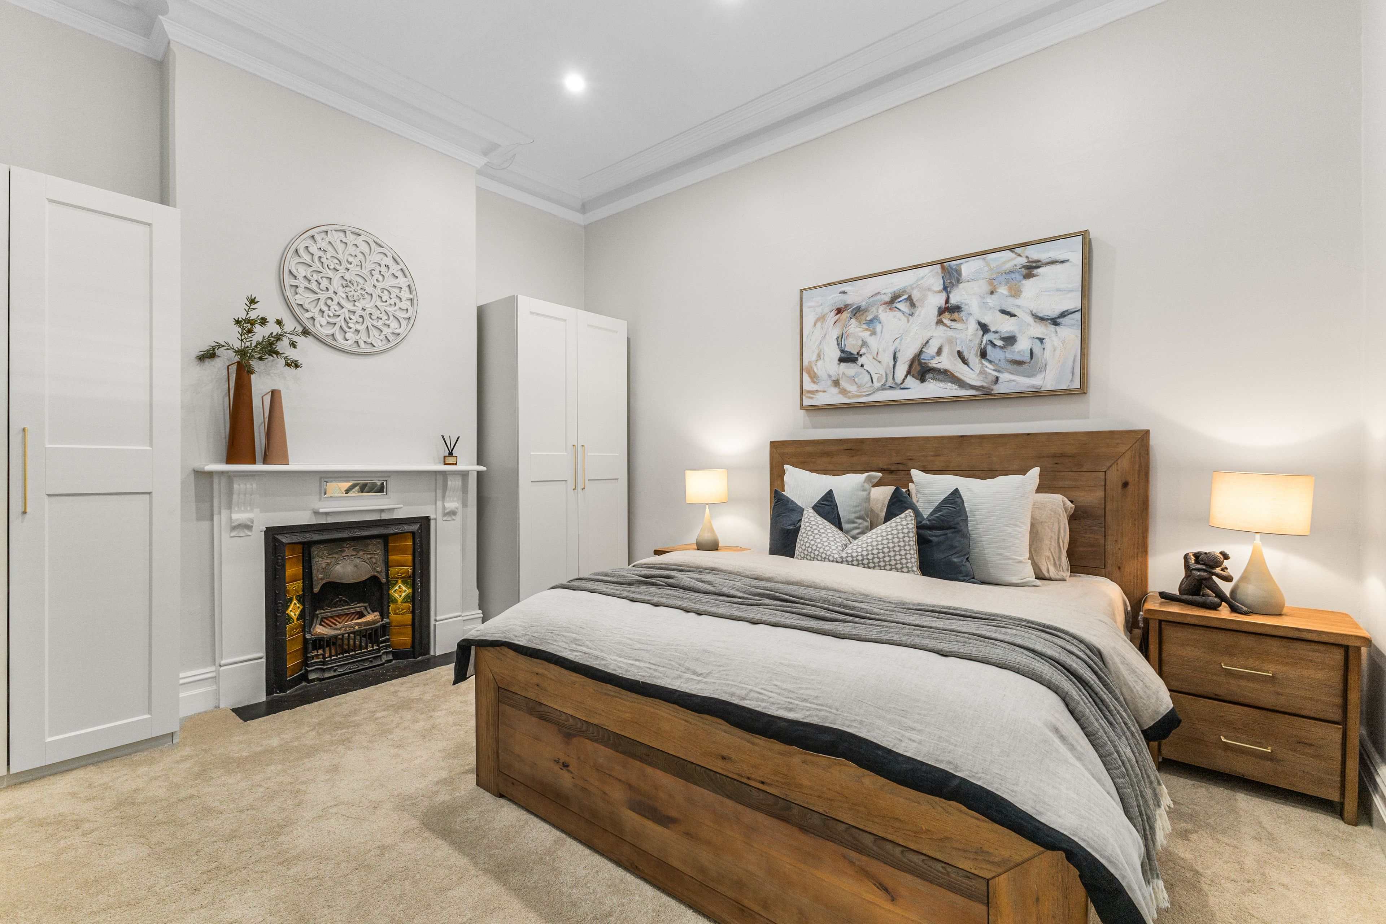
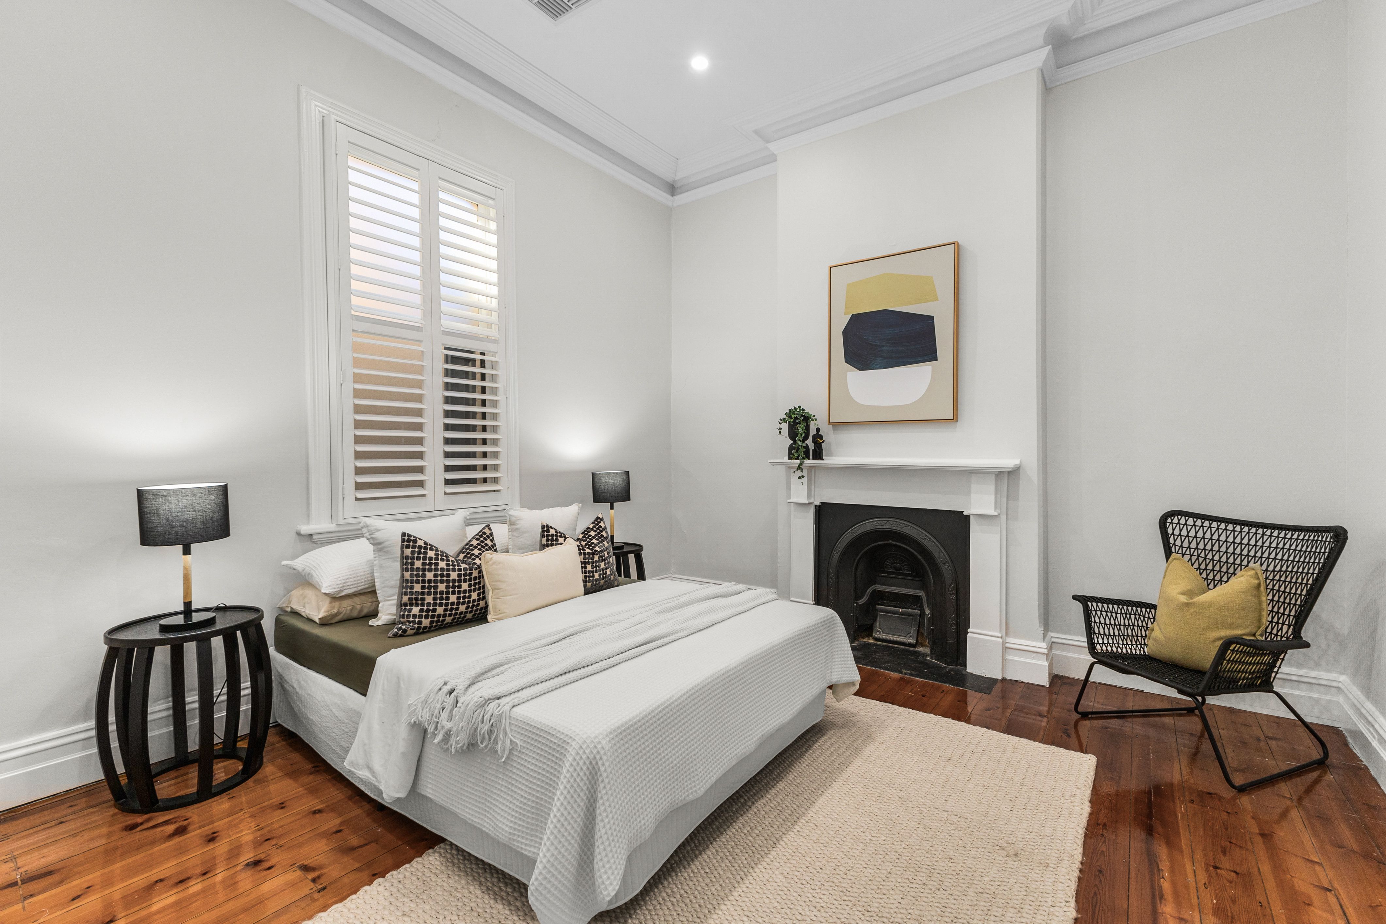
The traditional arched hallway opens to two generous bedrooms and a graceful central sitting room. Privately tucked at the front, the main bedroom serves as a serene sanctuary, complete with plush new wool carpeting and twin custom built-in robes framing a heritage open fireplace. A few steps further, the central lounge offers a cosy retreat, anchored by an original cast-iron fireplace and detailed mantel.
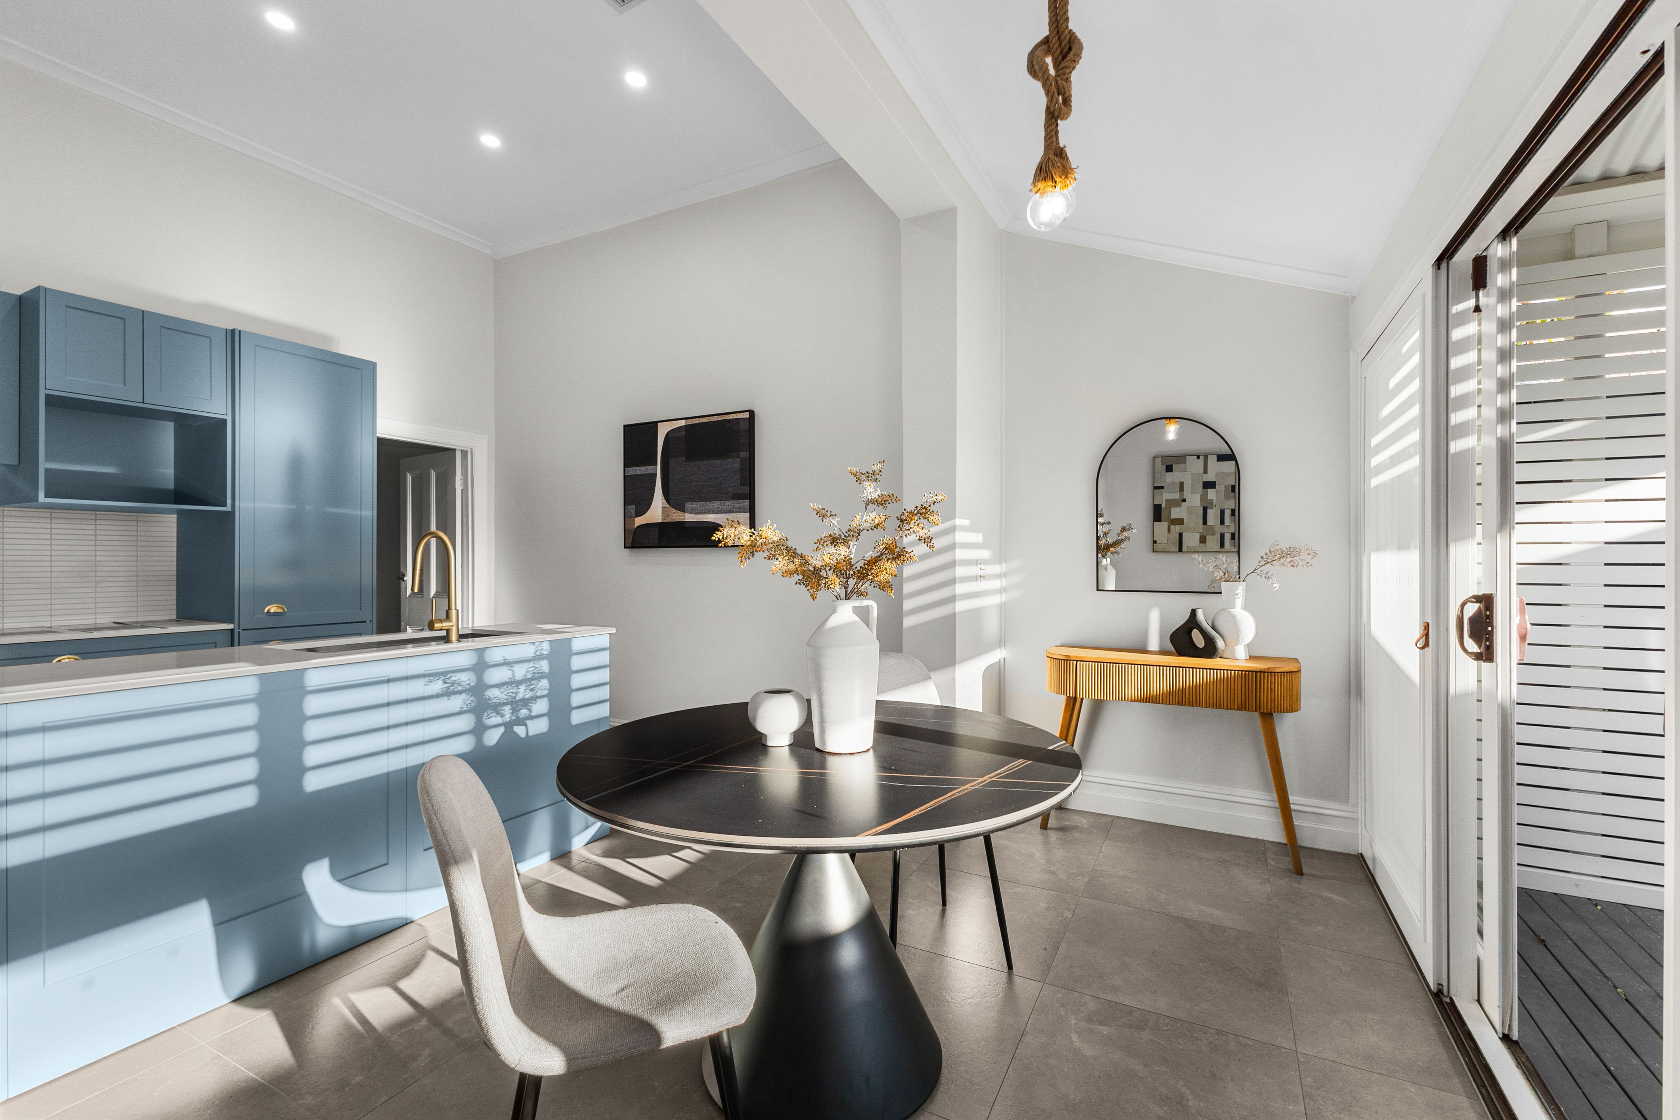
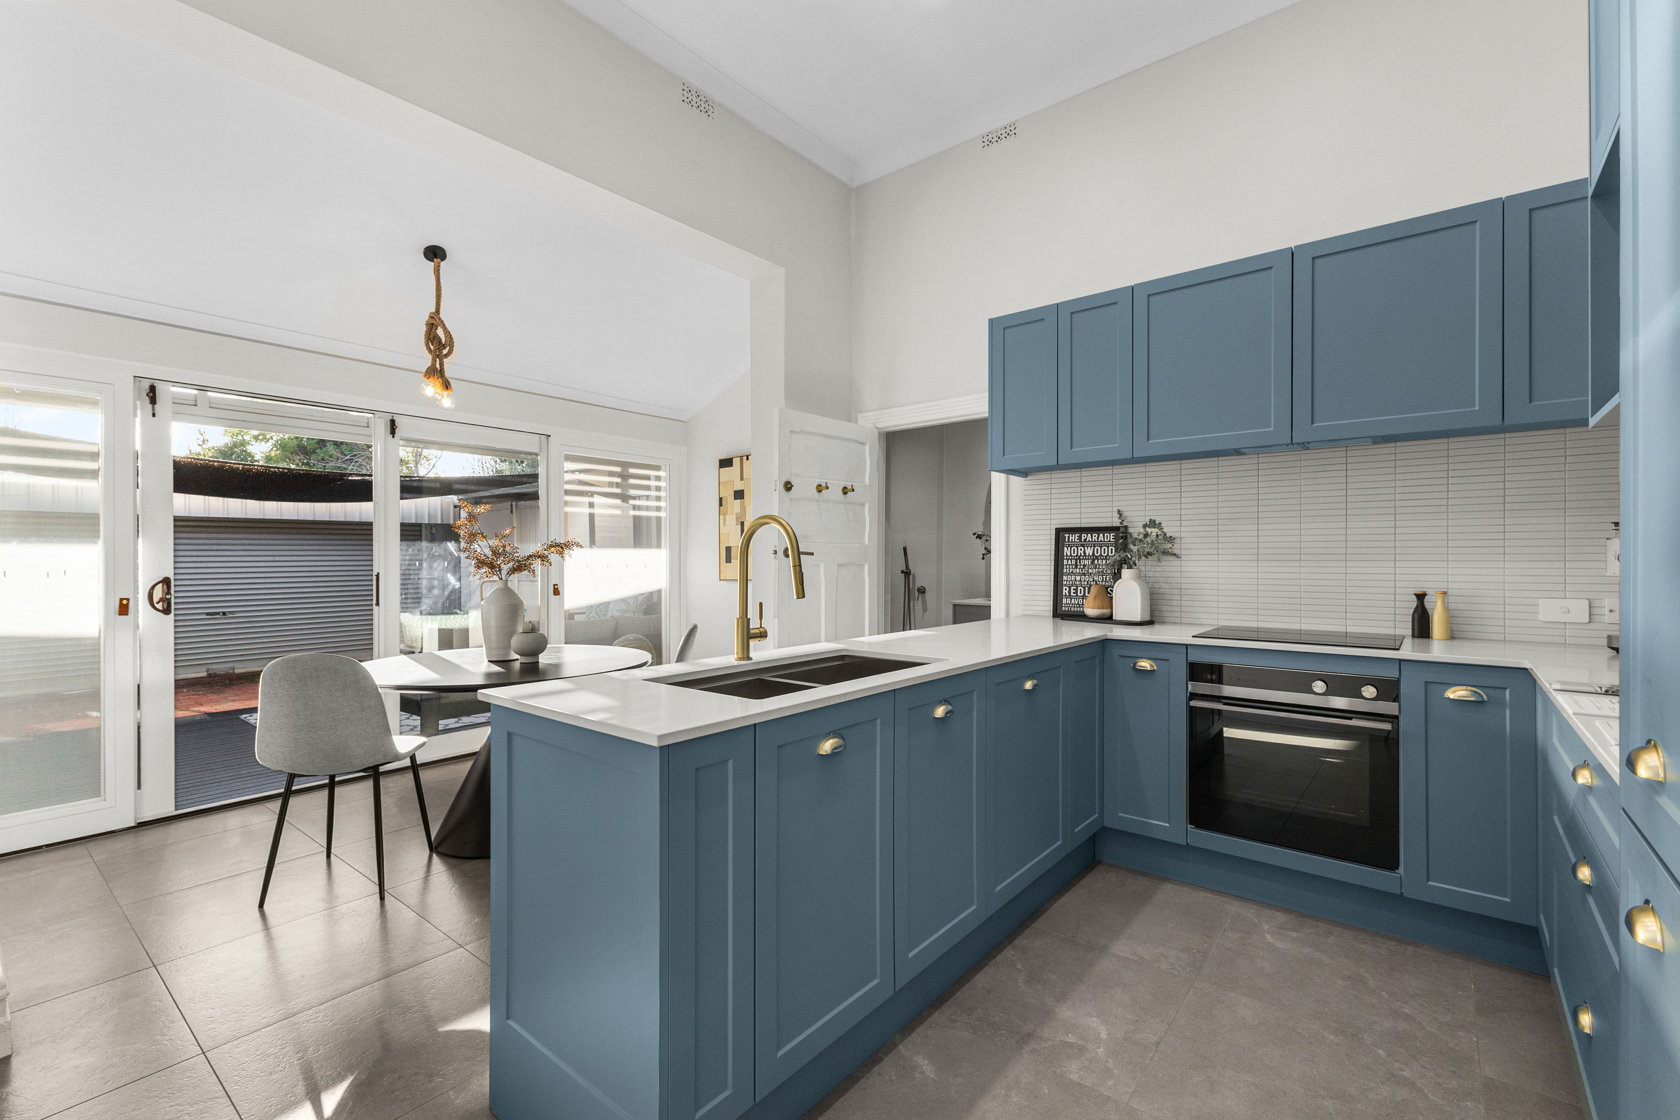
At the rear, the home transitions effortlessly into an expansive light-filled dining and culinary space, grounded by soft grey tiles. The custom kitchen pairs timeless aesthetics with high-performance function, showcasing sleek stone surfaces, bespoke cabinetry, brushed gold hardware, a substantial breakfast island, and premium integrated appliances by Fisher & Paykel and Haier.
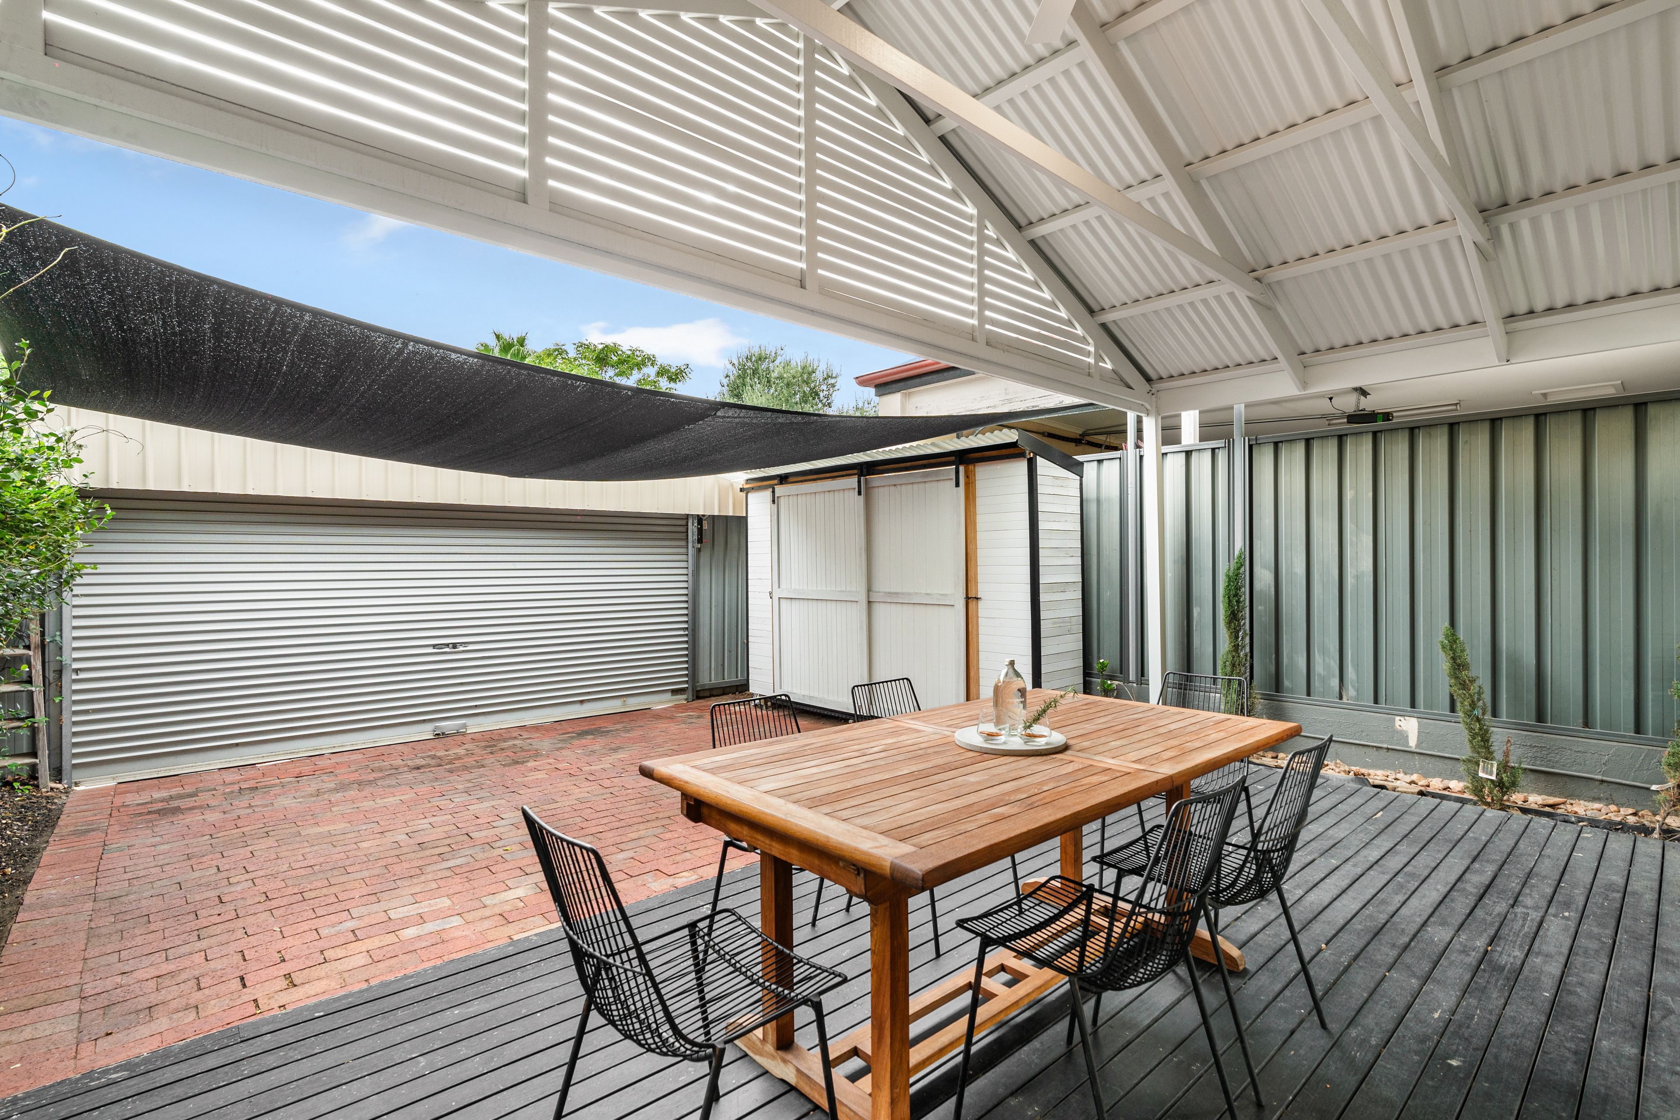
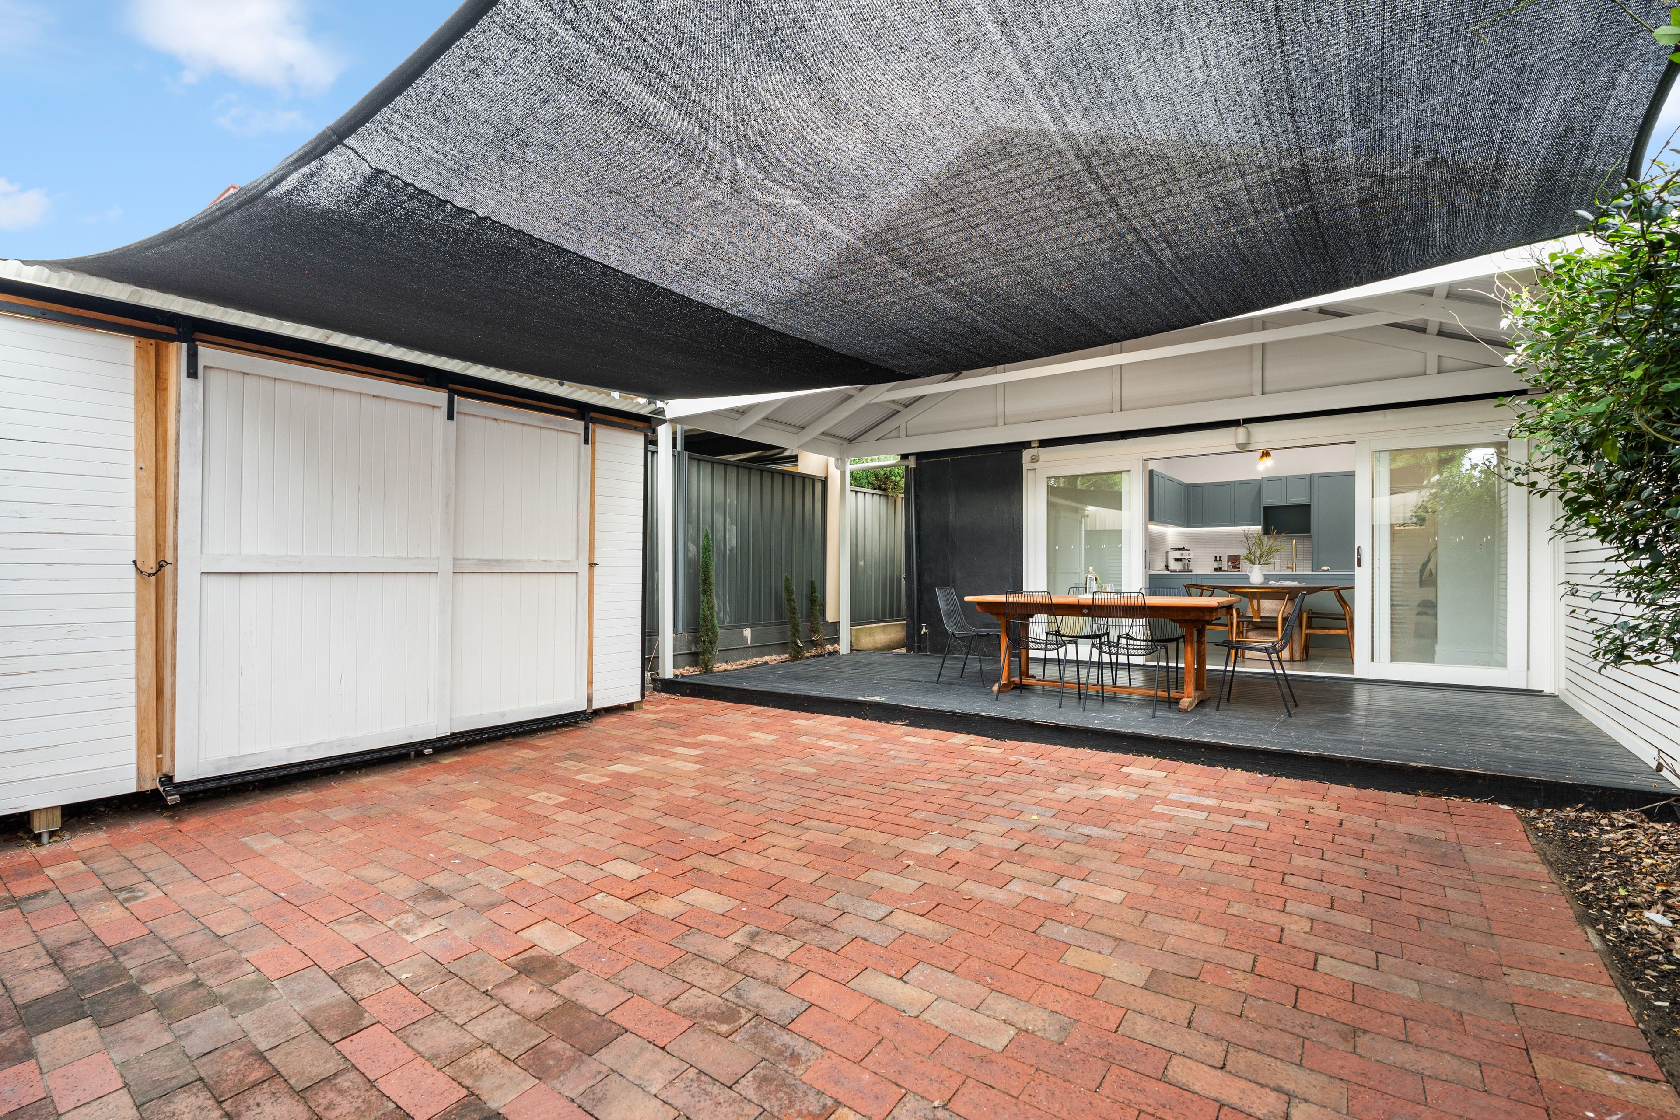
Full-width glass sliding doors draw the outdoors in, opening out to a sun-drenched, North-facing alfresco deck. Sheltered beneath a high-pitched roof with an overhead fan, this private haven is primed for year-round entertaining. Beyond the deck lies an extraordinary city-fringe rarity: secure, side-by-side two-car parking with remote-controlled rear laneway access.
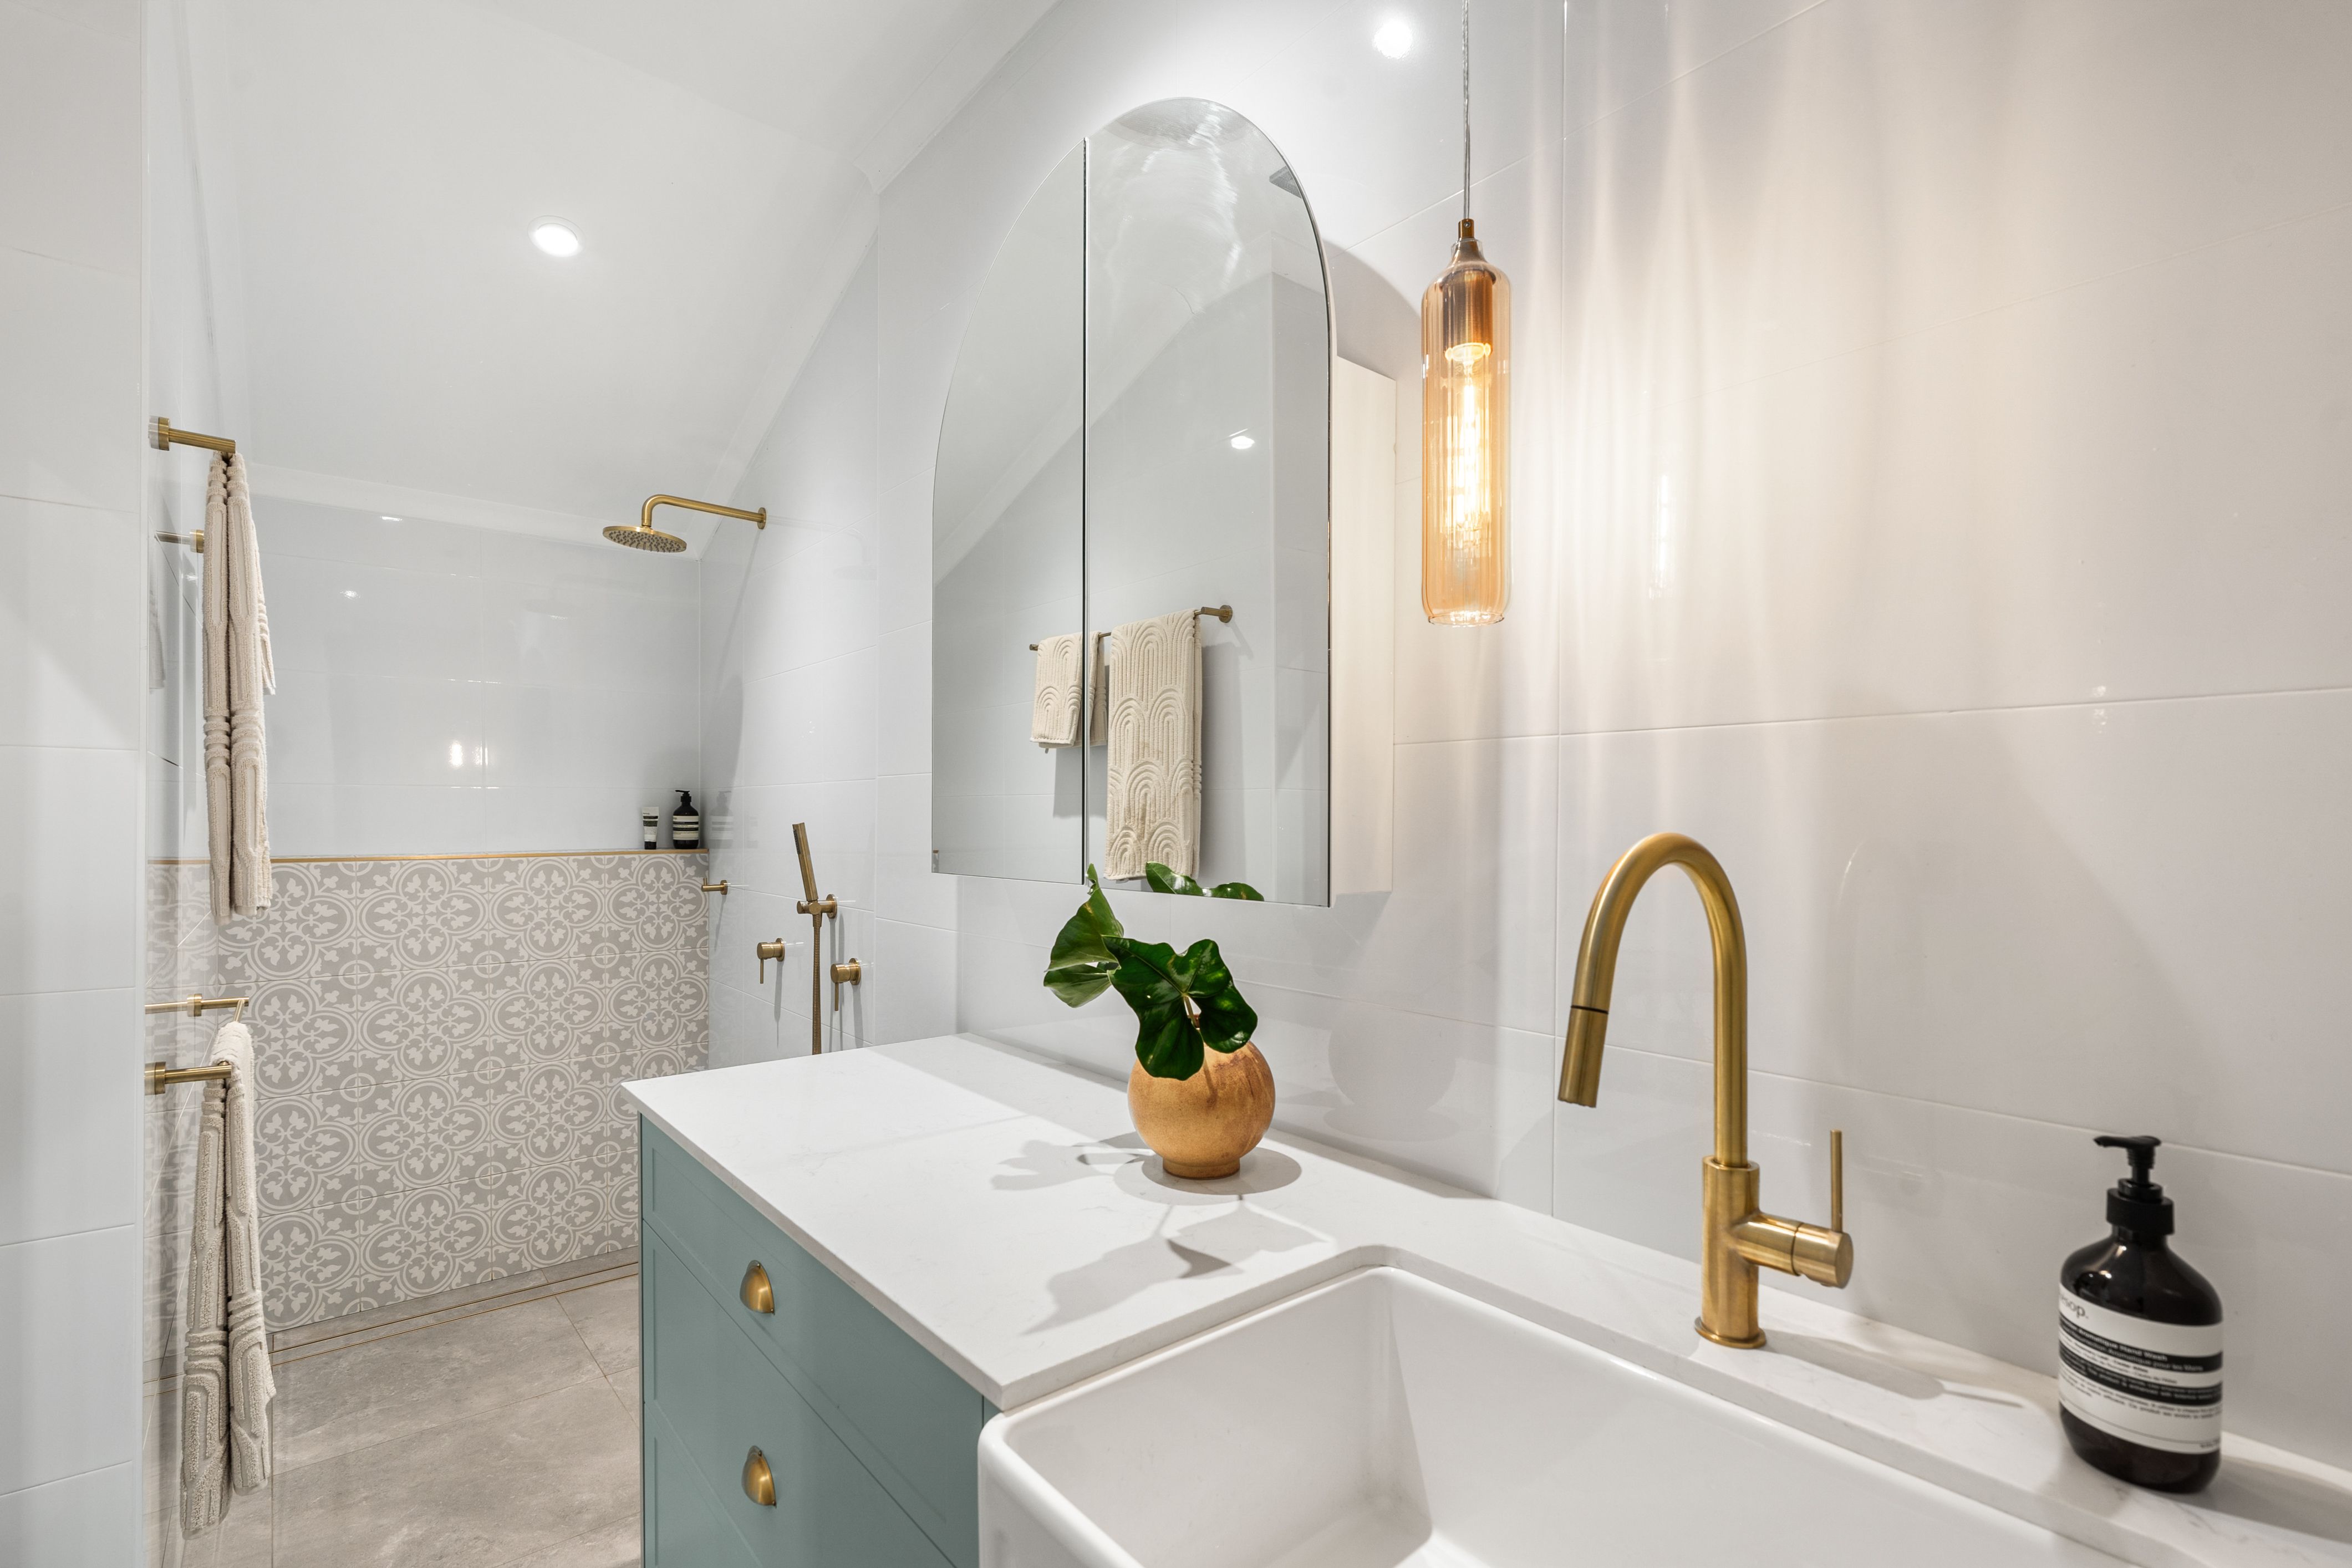
Equally impressive, the designer bathroom is fully tiled and sunlit via an overhead skylight. Echoing the kitchen's refined joinery, it delivers spa-grade indulgence with SunRay underfloor heating, a stone-topped vanity, designer feature tiling, a rainfall shower, and a discreet European laundry seamlessly integrated into the layout.
Distinguished Features:
- Ducted reverse-cycle air-conditioning throughout
- Custom plantation shutters to bedrooms and central lounge
- Smart motion-sensor LED illumination in primary robes
- High-end Buster + Punch electrical hardware and switches
- SunRay underfloor heating to the main bathroom
- Integrated ceiling fan over the North-facing outdoor deck
- Automated front garden irrigation system and rear storage shed
- Rare side-by-side, two-car carport with remote rear-lane access
Location & Lifestyle: Immersed in the leafy heritage streetscapes of Kensington Village, the home places premier lifestyle amenities on your doorstep. Walk to your morning coffee at High Street Cafe, take a dip at the Norwood Swimming Centre, or stroll down to The Parade's world-class dining, fashion, and cinema precinct. Prestige education is all around, located directly opposite Mary MacKillop College, minutes from Loreto College and St Ignatius Junior School, and strictly zoned for Marryatville Primary and Marryatville High School. With direct public transit delivering you to the Adelaide CBD in under 10 minutes, this is premier Eastern-suburbs living at its finest.
Offers close Thursday 19th Nov 12.30pm
Purchasing this property as an investment? Talk with Melissa Welch, our Head of Property Management and Principal of Ray White Kensington 0416 744 492.
CT: 5594/178
Council: Norwood Payneham & St Peters
Council rates: $1,895.11 pa (approx)
Water rates: $239.96 pq (approx)
RLA 312012
320m² / 0.07 acres
2 carport spaces
2
1
Next Steps:
Talk to a mortgage brokerAgents
- Loading...
- Loading...
Loan Market
Loan Market mortgage brokers aren’t owned by a bank, they work for you. With access to over 60 lenders they’ll work with you to find a competitive loan to suit your needs.