Inspection details
- Saturday14November
- Sunday15November
- Photos
- Video
- Floorplan
- Description
- Ask a question
- Location
- Next Steps
House for Sale in Beaumont
Enduring Elegance & Space!
- 4 Beds
- 2 Baths
- 2 Cars
Next Steps:
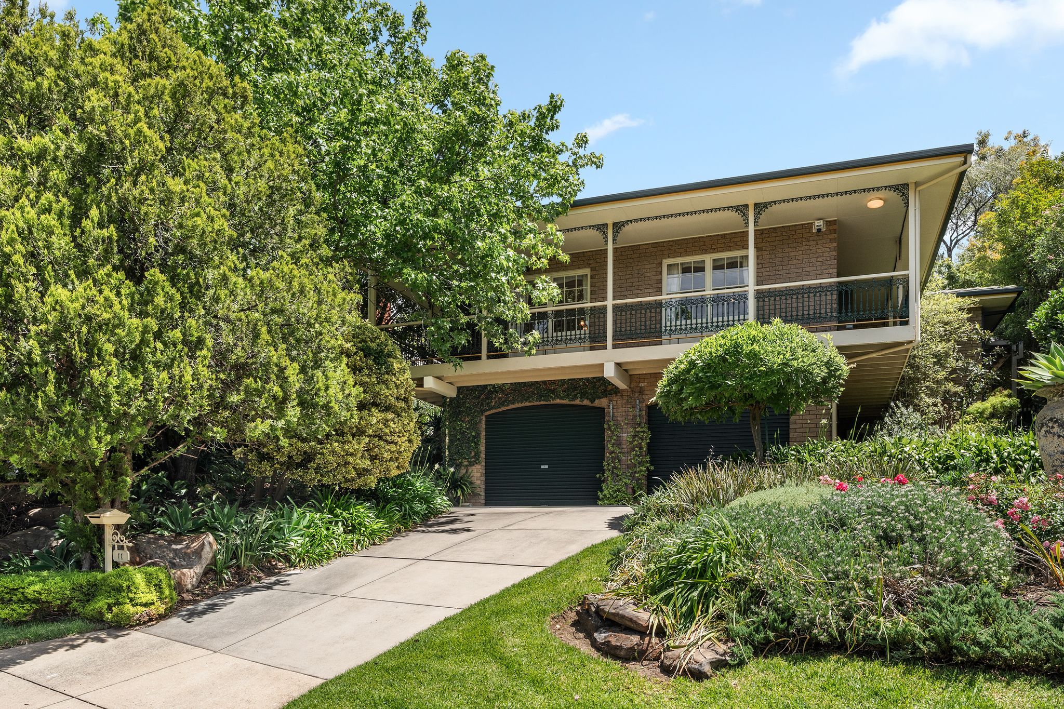
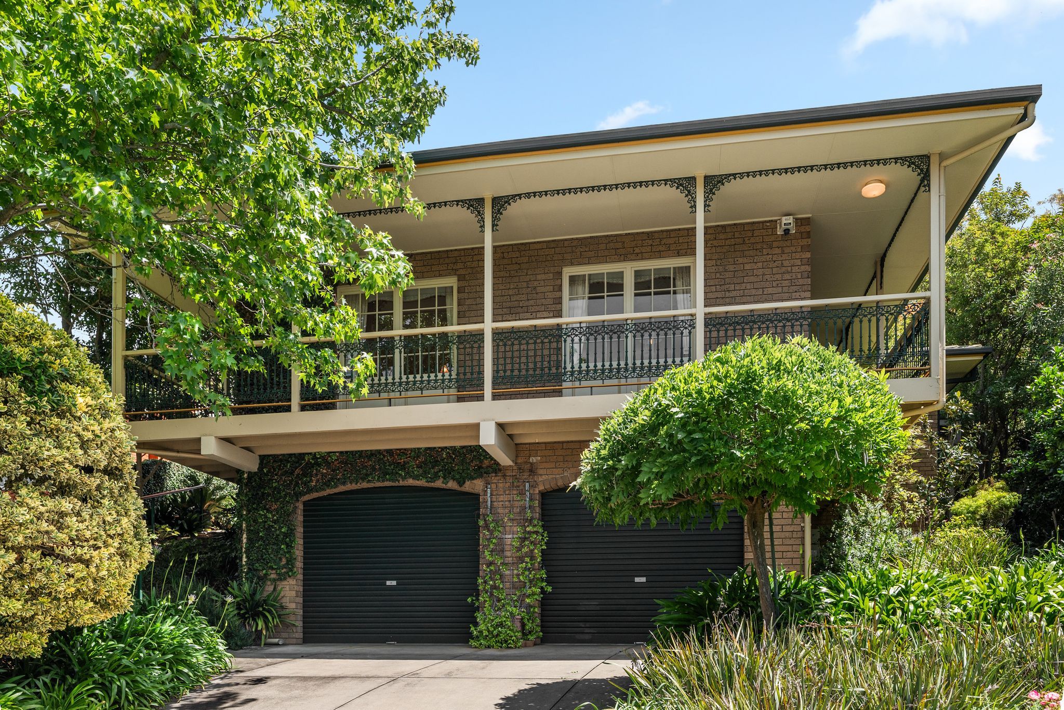
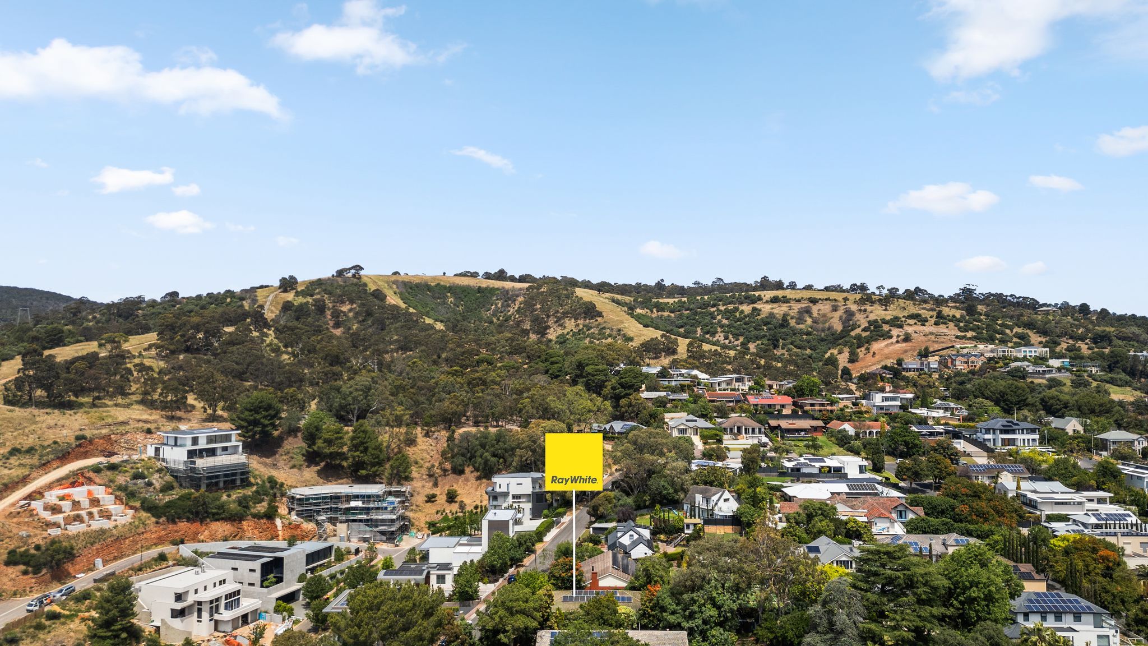
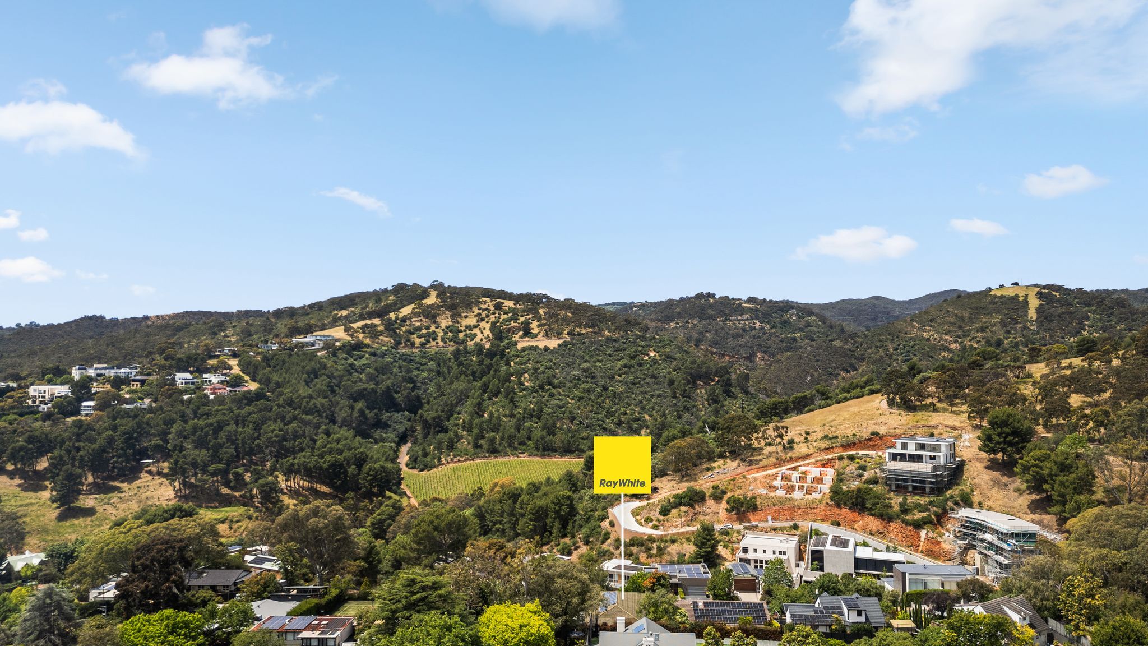
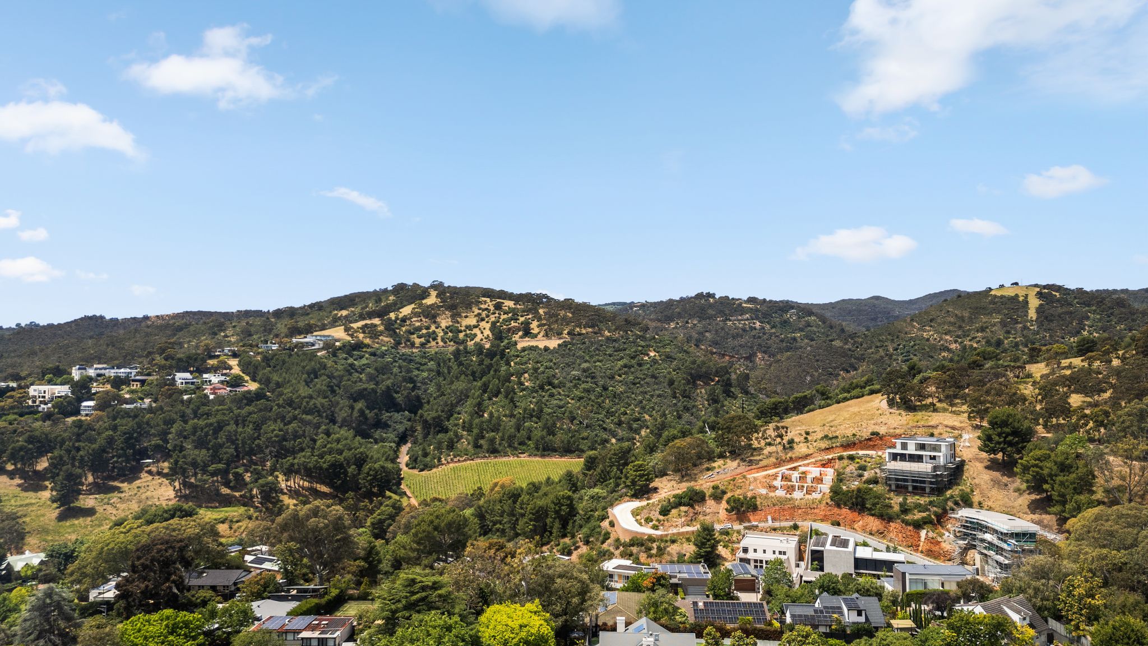
Talk to a mortgage brokerEnjoying an intimate relationship with the foothills, this beautiful solid brick (c1982) 4 bedroom, 2 bathroom, dual living home occupies a very picturesque setting on approx. 680sqm.
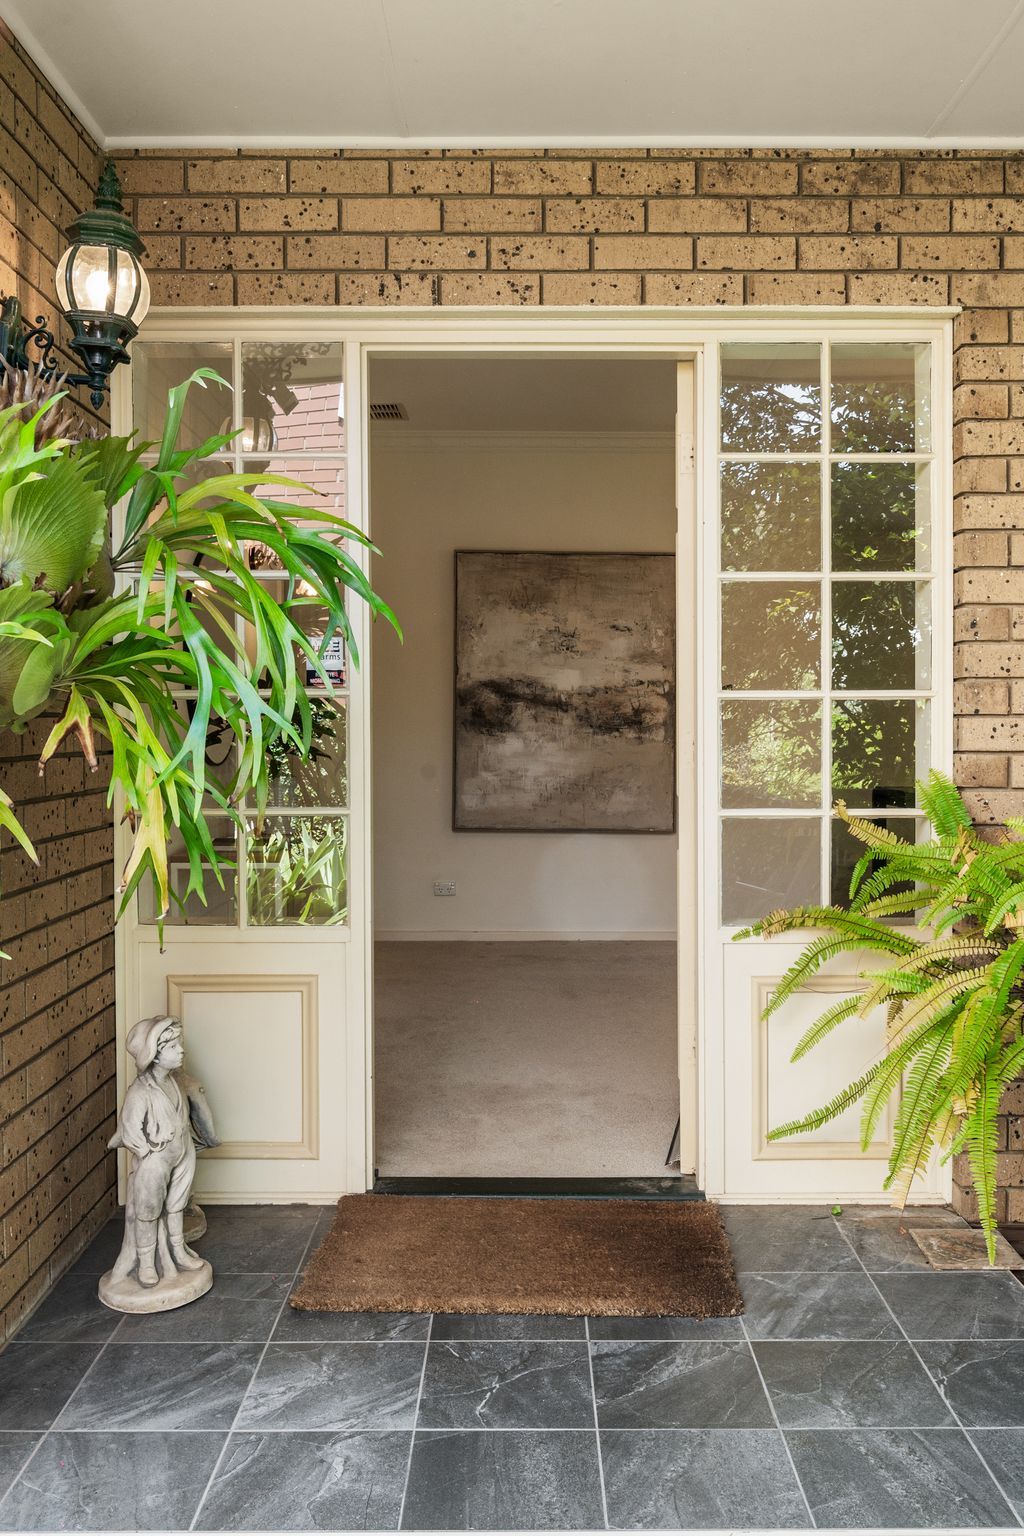
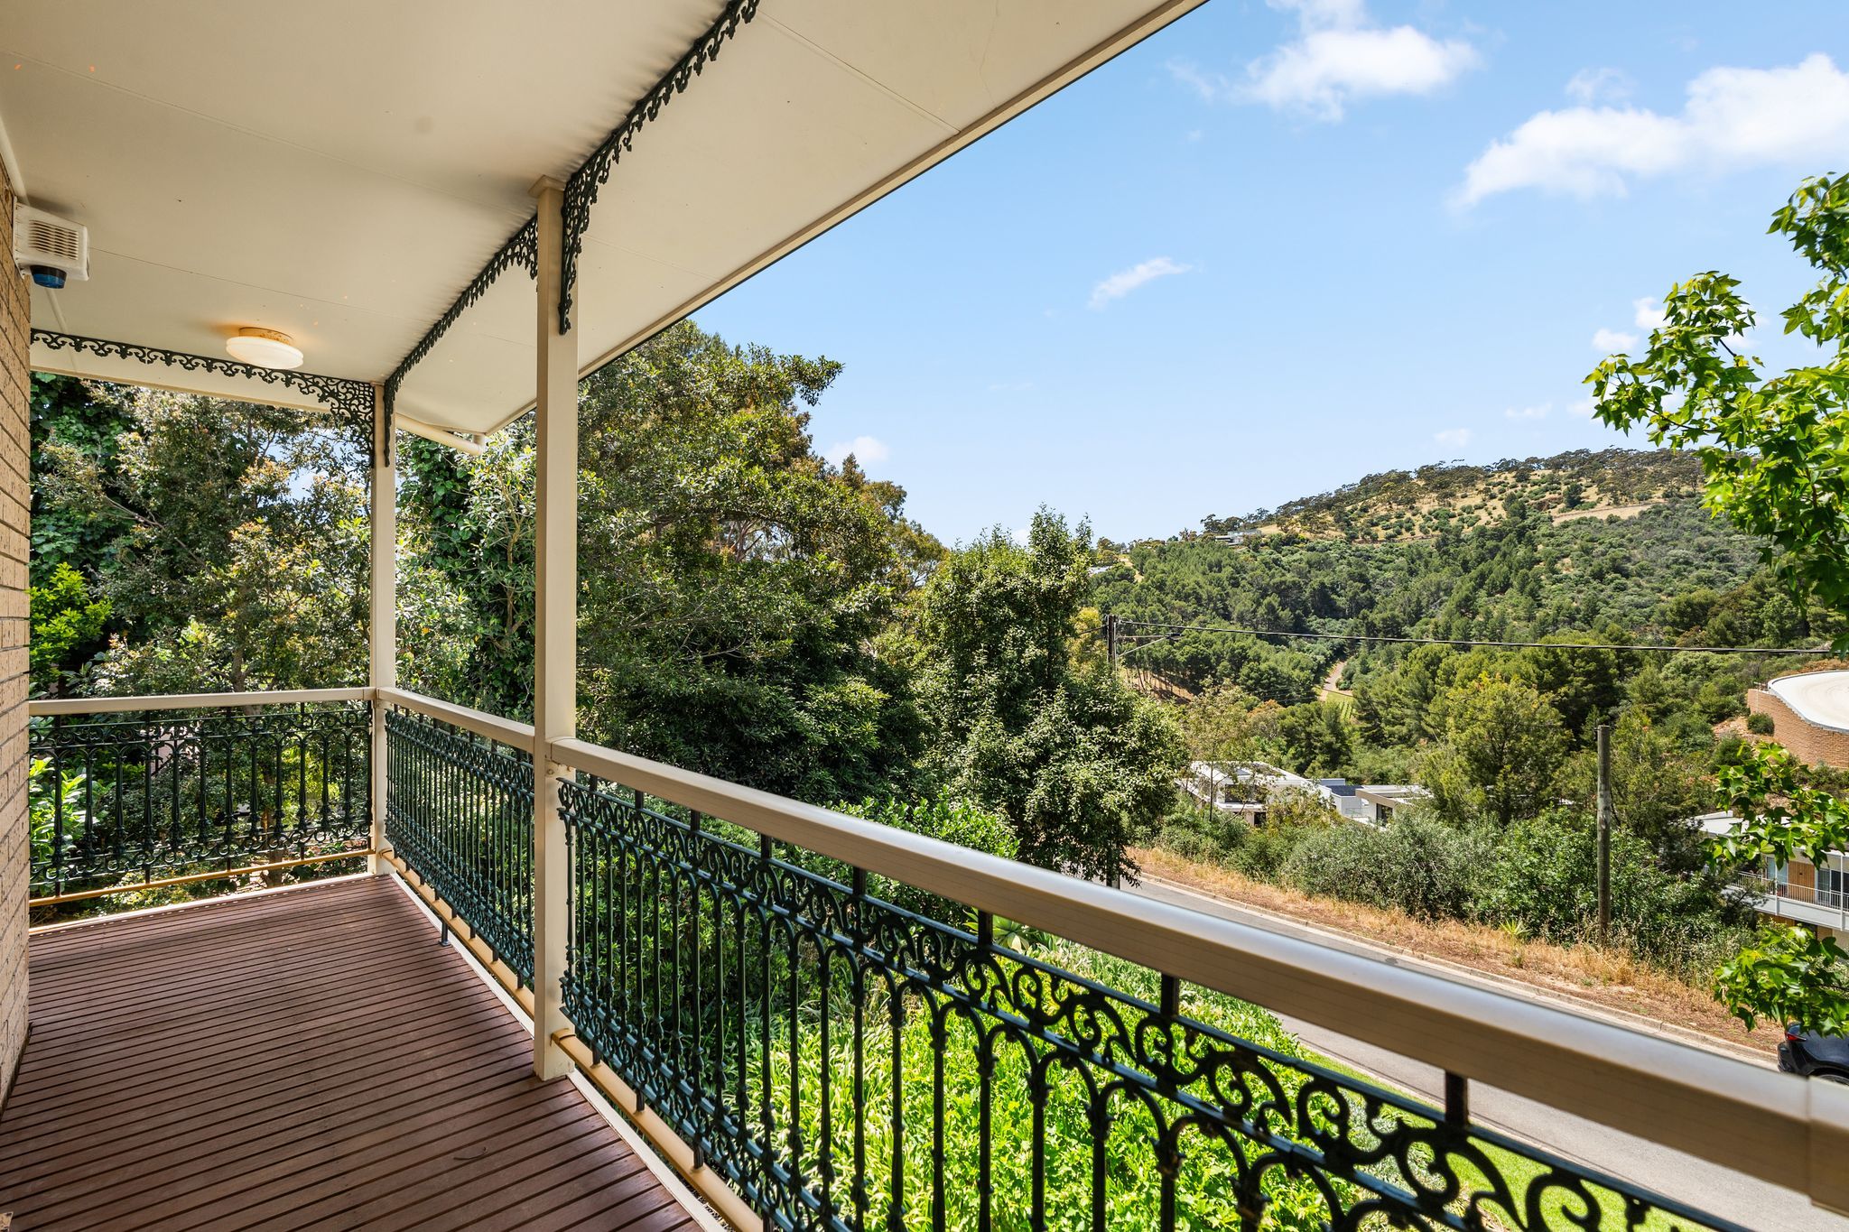
Wrapped in gorgeous established gardens alive with season colour, broad slate stone steps wind up to this impressive family home where a sweeping return verandah with intricate fretwork and turned timber posts bring an enduring elegance to the facade.
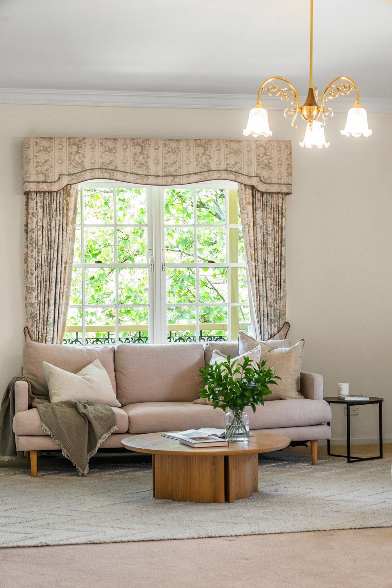
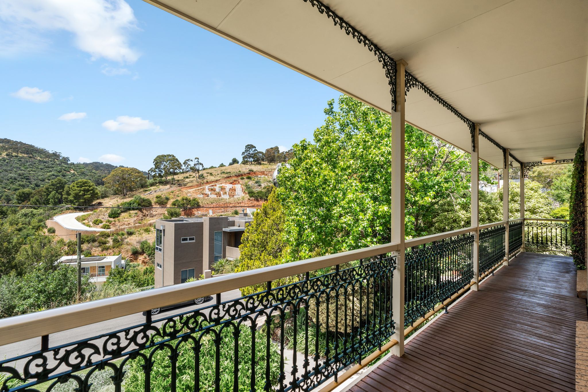
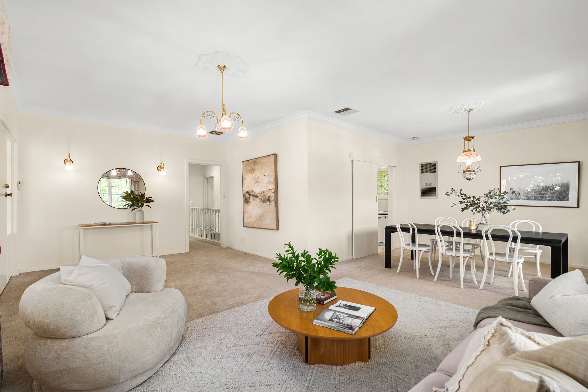
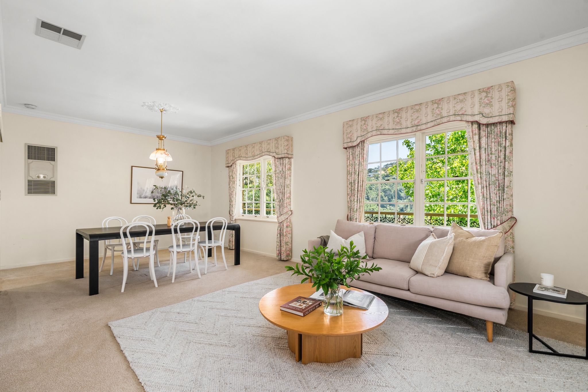
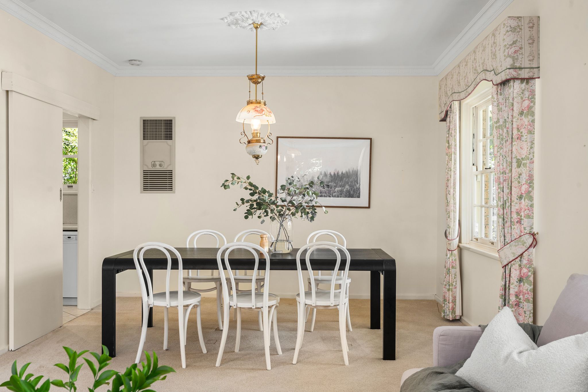
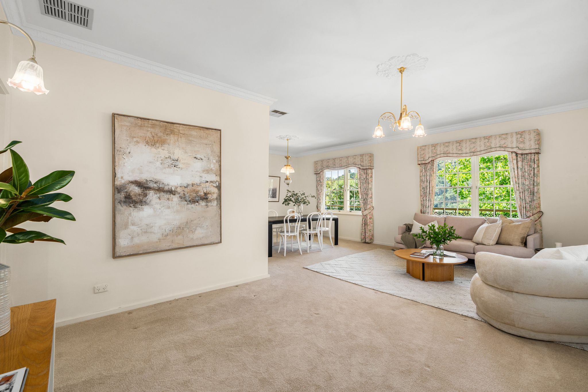
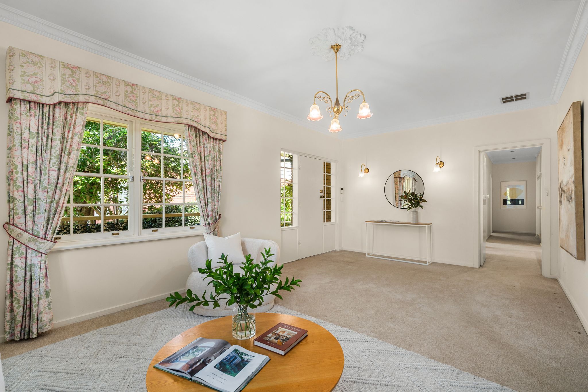
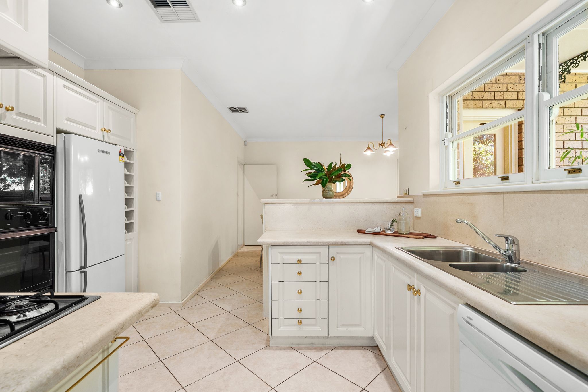
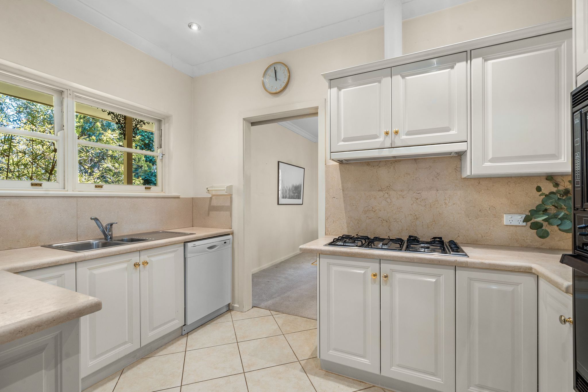
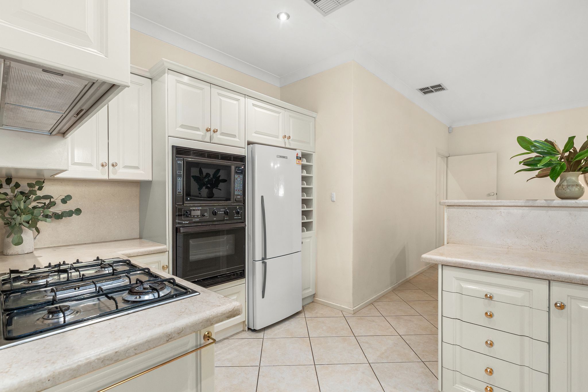
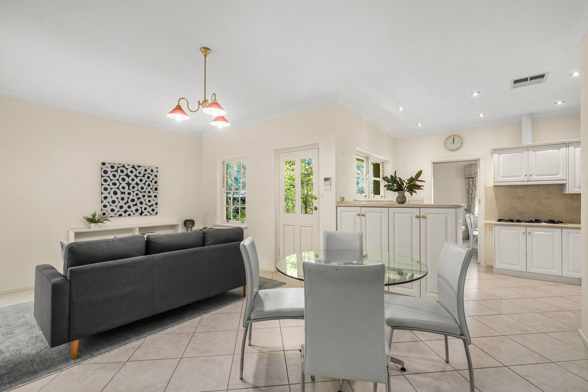
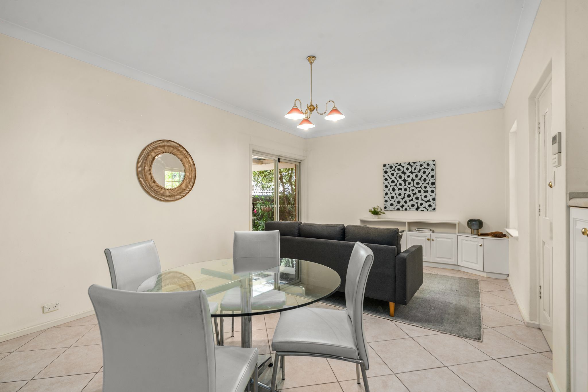
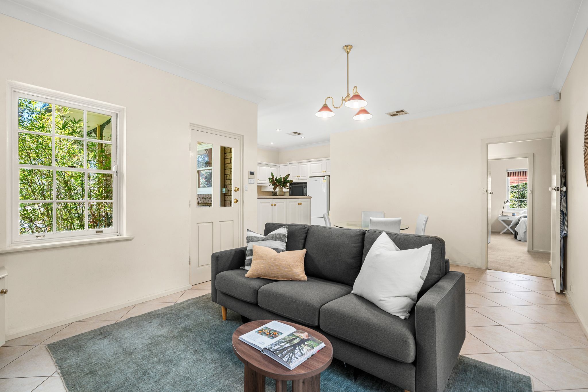
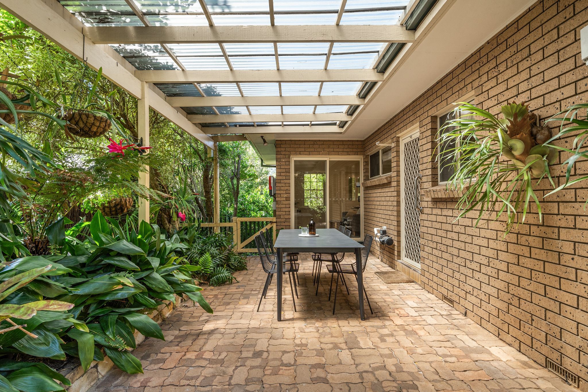
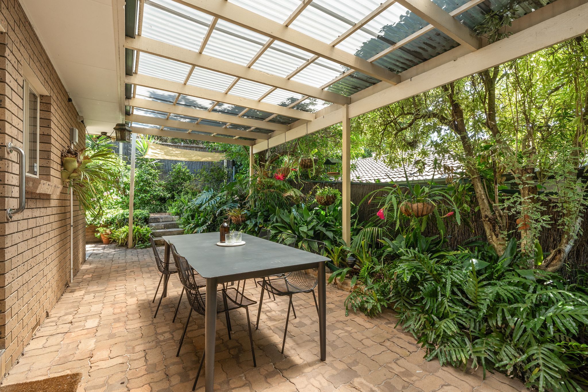
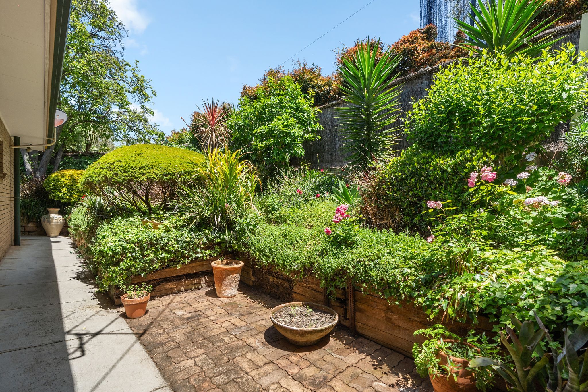
Interiors reveal large rooms all on the one level, awash with natural light. The formal living and dining domain features graceful multi-pane windows that bring the verdant hills' views opposite into beautiful focus. The adjoining kitchen with breakfast bar and abundant cabinetry is equipped with elevated oven, microwave, gas cooktop and dishwasher and overlooks the casual dining and family room zone where leafy vistas and direct garden and verandah access invite quieter moments. Enjoy morning or evening drinks on the decked verandah that hugs the Northern, Eastern and Southern sides of the home. Also, sliding doors open to the rear North-West facing covered courtyard. Here, mature lush gardens cast dappled shade over a space made for unhurried afternoons and long lunches. The garden (formerly featured in the Open Garden Scheme), continues around the house with stone retainer walls and paved pathways, enriching the landscape and inviting childhood adventures.
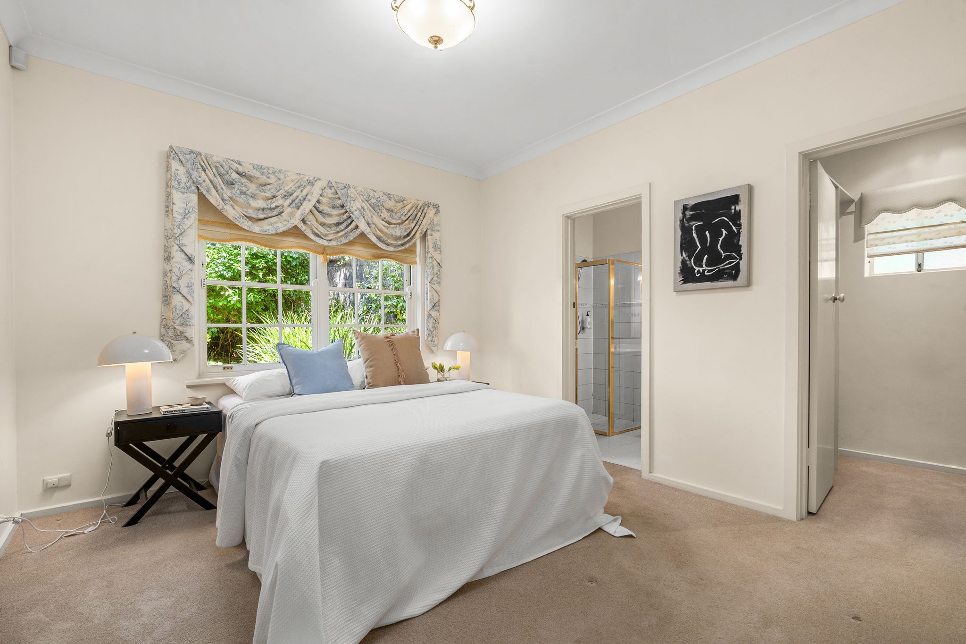
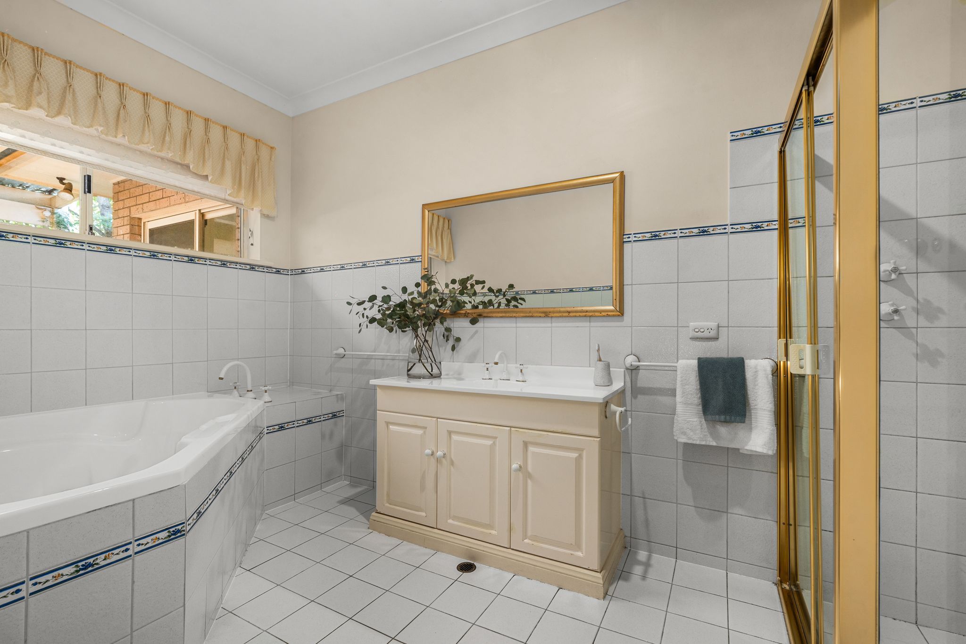
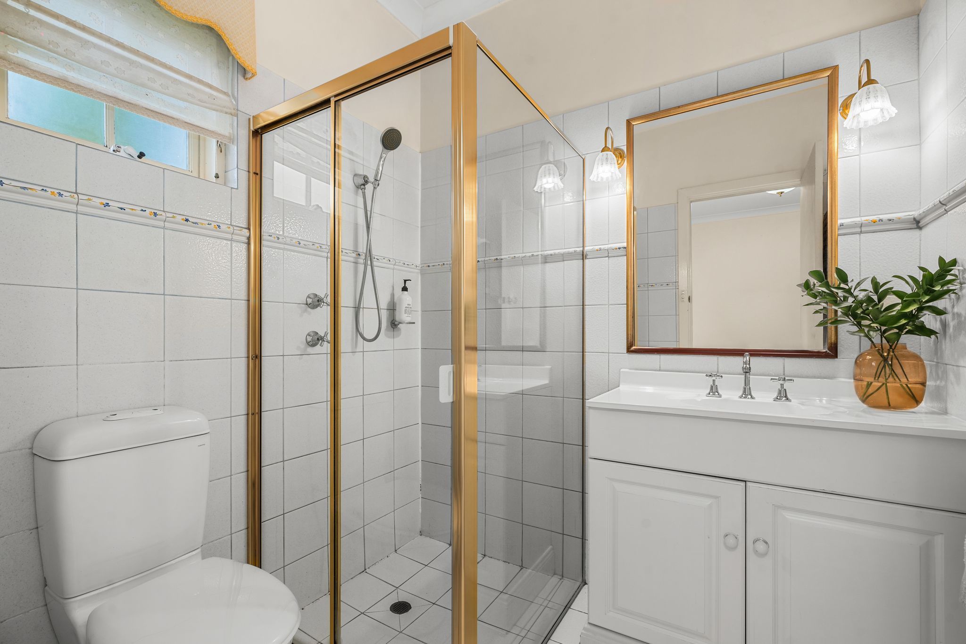
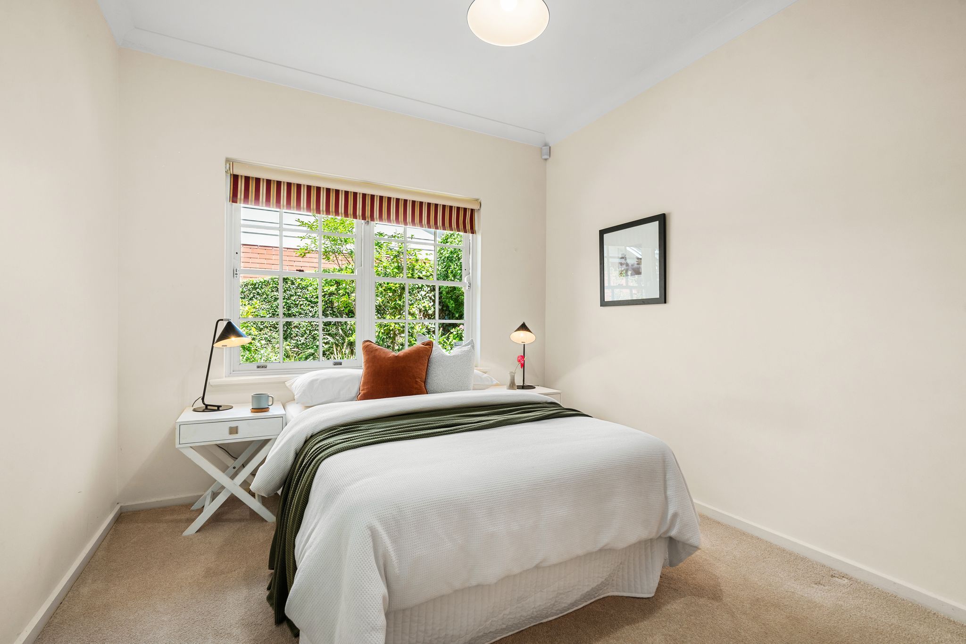
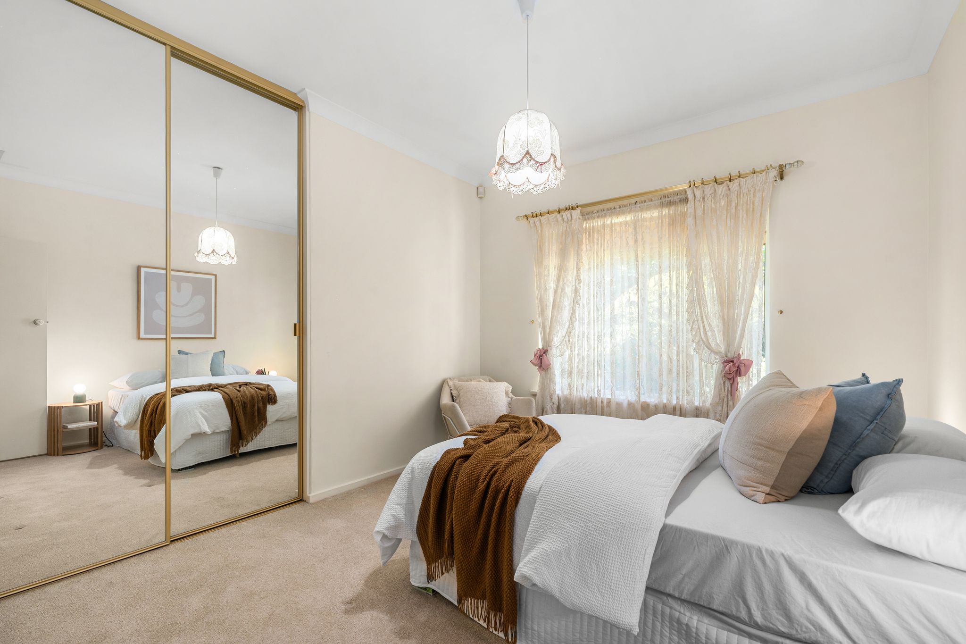
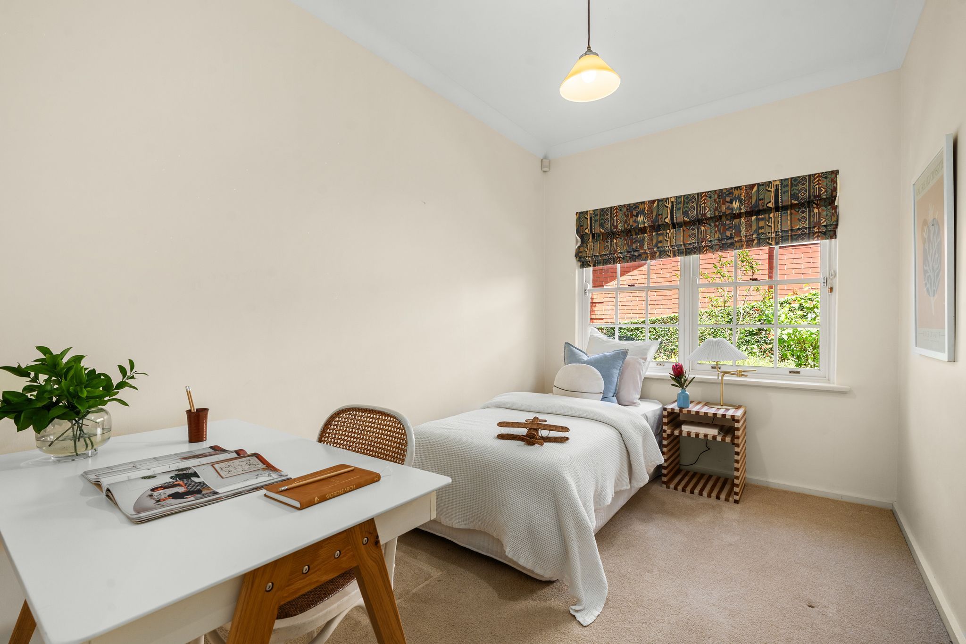
There are four bedrooms (two with built-in robes) and Northern light brings a gentle radiance to the main bedroom, complemented by a walk-in robe and ensuite. The light and bright, pristine family bathroom with storage vanity, walk-in shower and W.C. also features a spa bath that adds a nostalgic flourish.
This much loved, one owner property also includes:
- Ducted heating & cooling
- Monitored alarm system
- Carpeted entry hall, formal living/dining & all bedrooms
- Separate laundry with walk-in storage room & rear access
- Spacious linen storage cupboard
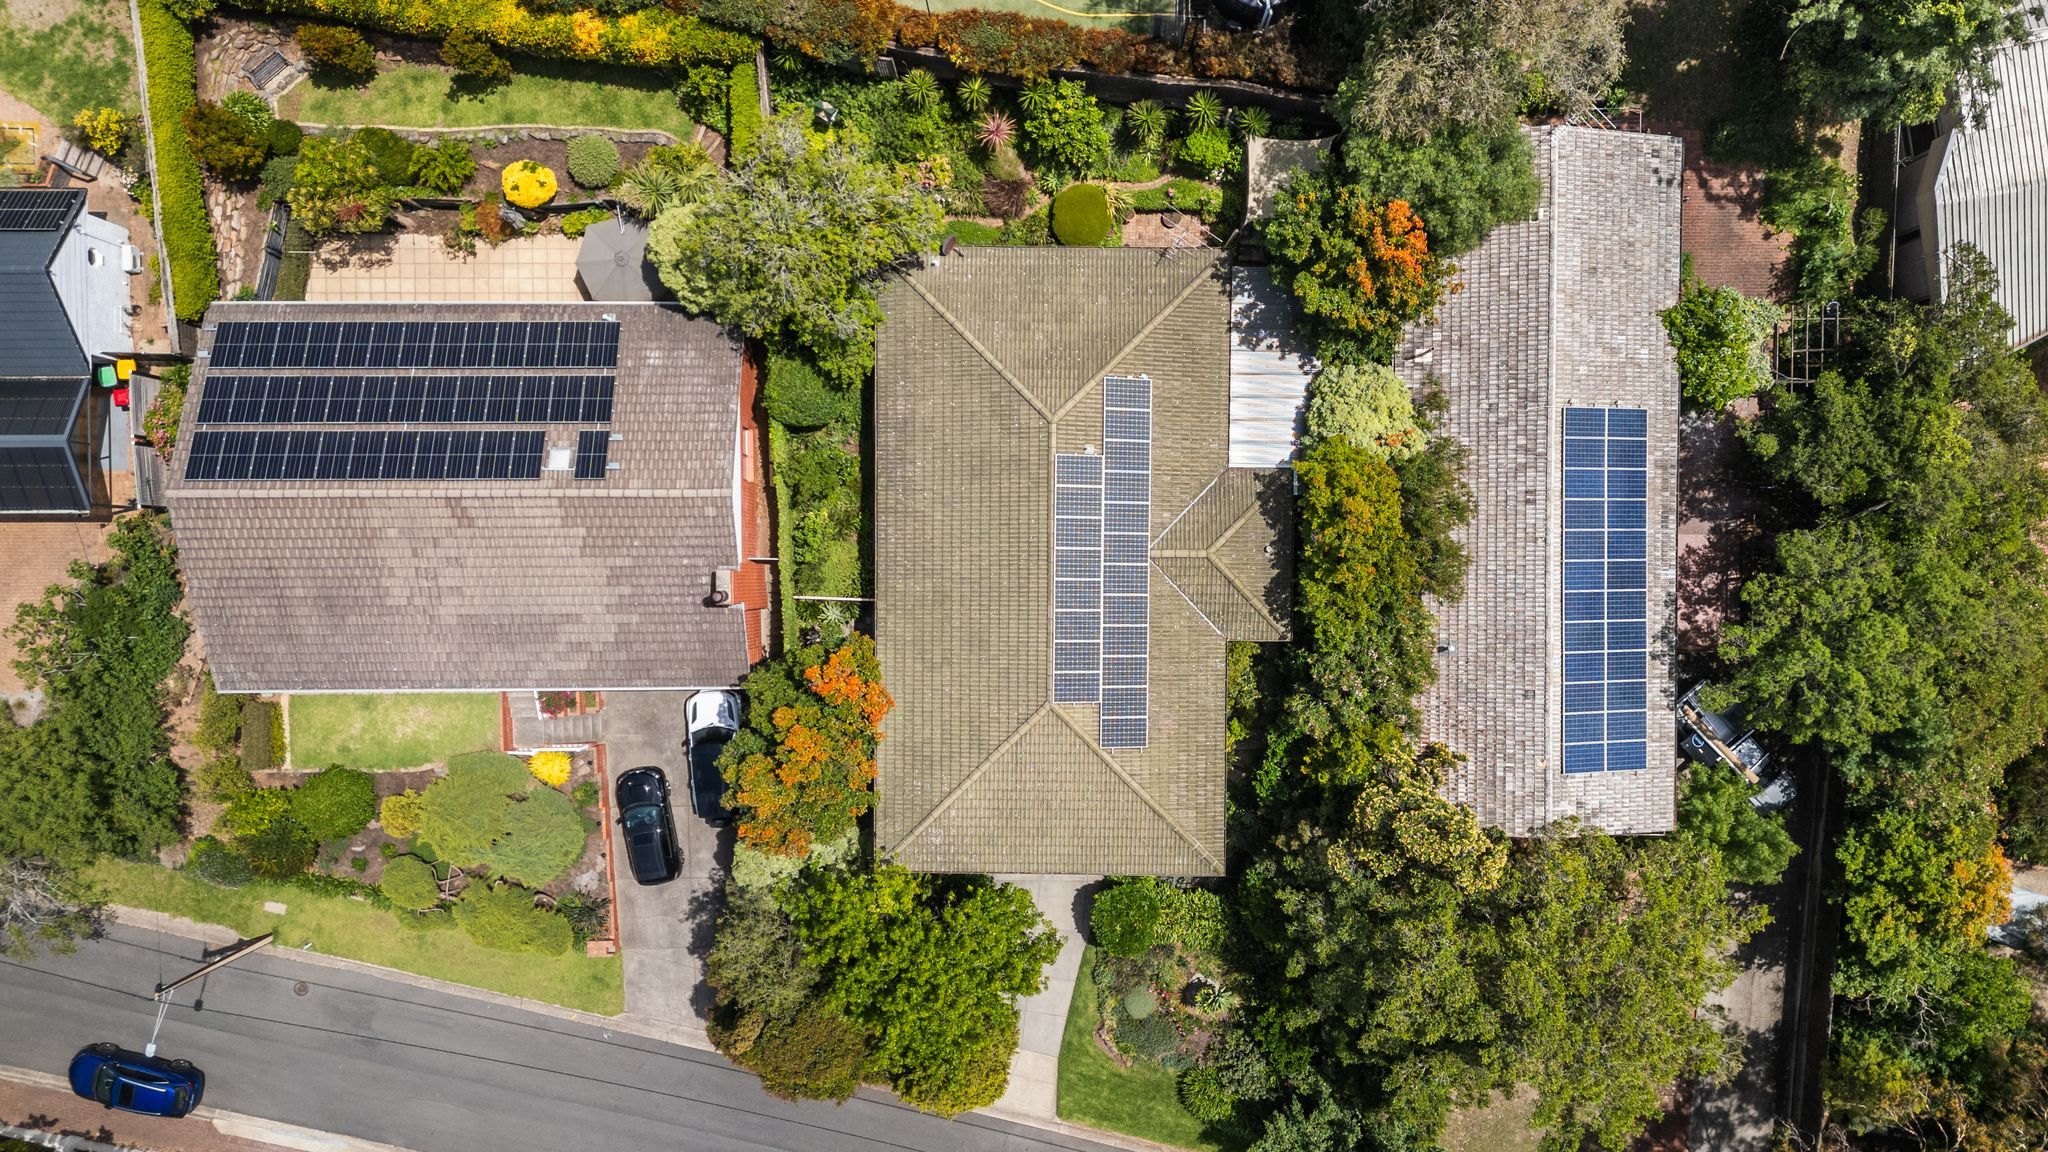
- Solar panels (20 panels, 5kW)
- Double garage with auto roller doors & internal stair access
- Auto watering system (5 stations)
- NBN Connected
- Outside garden & security lights
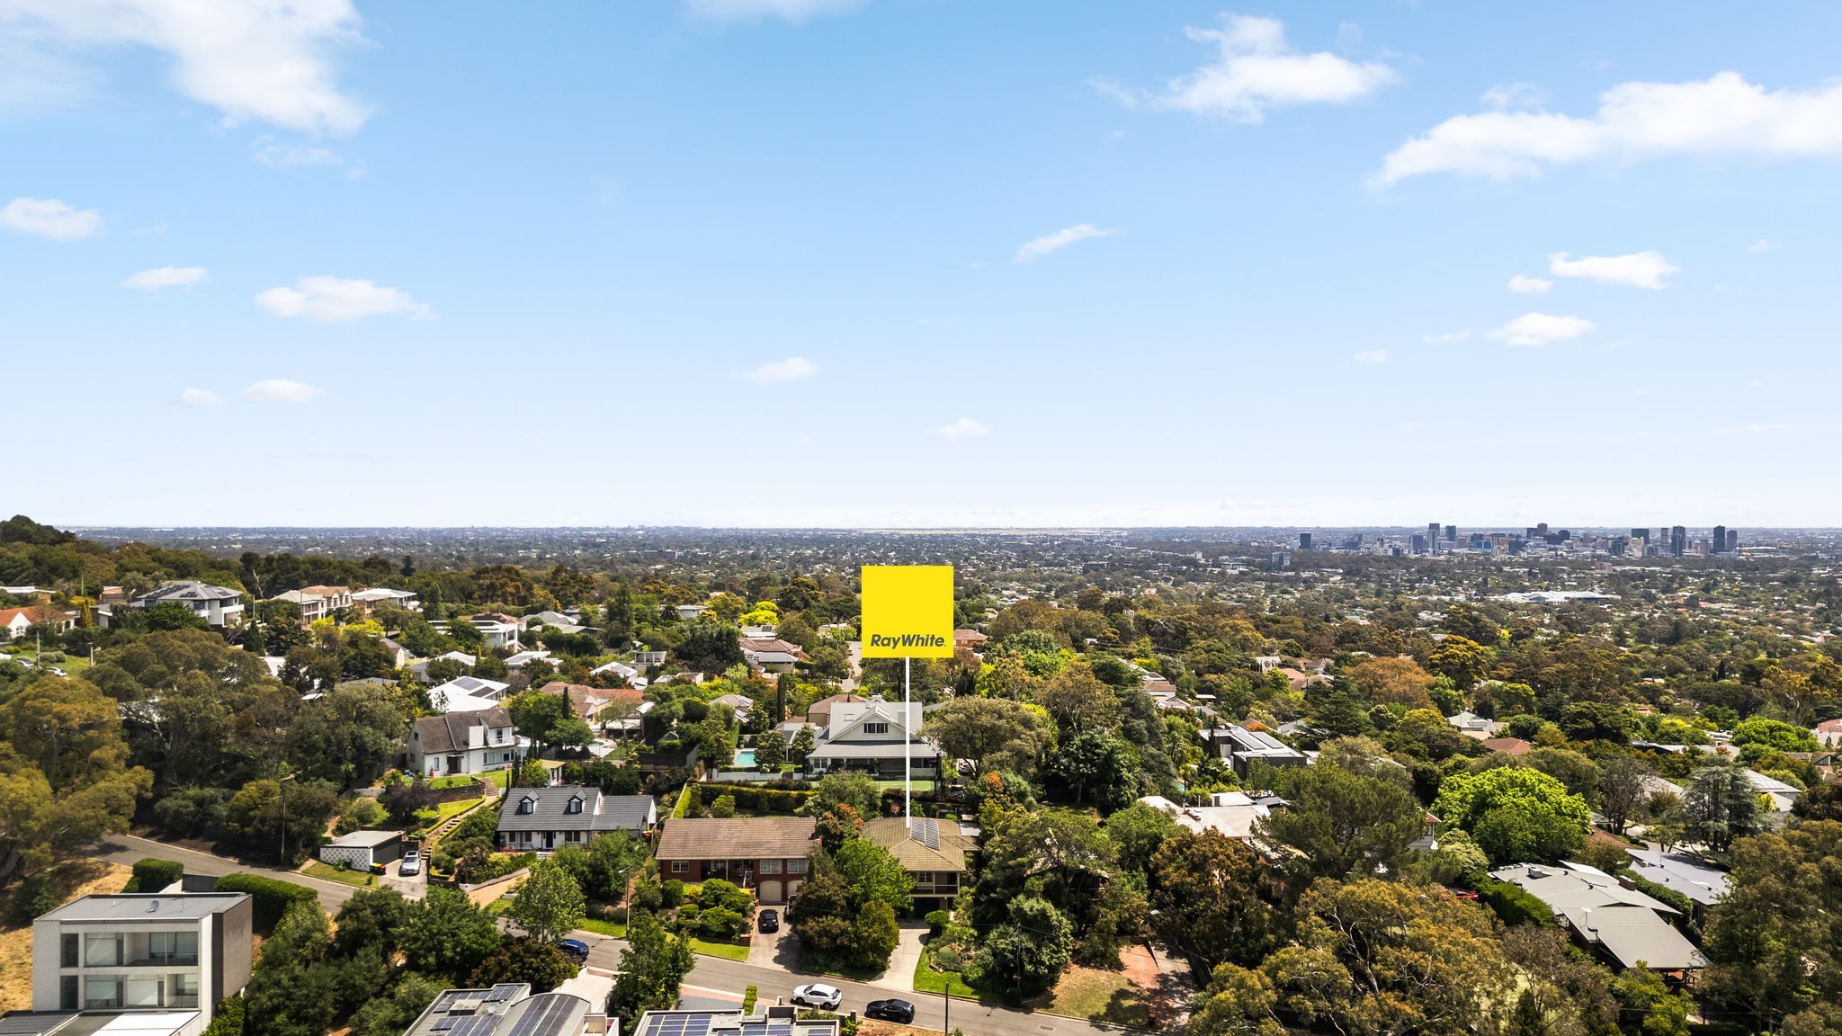
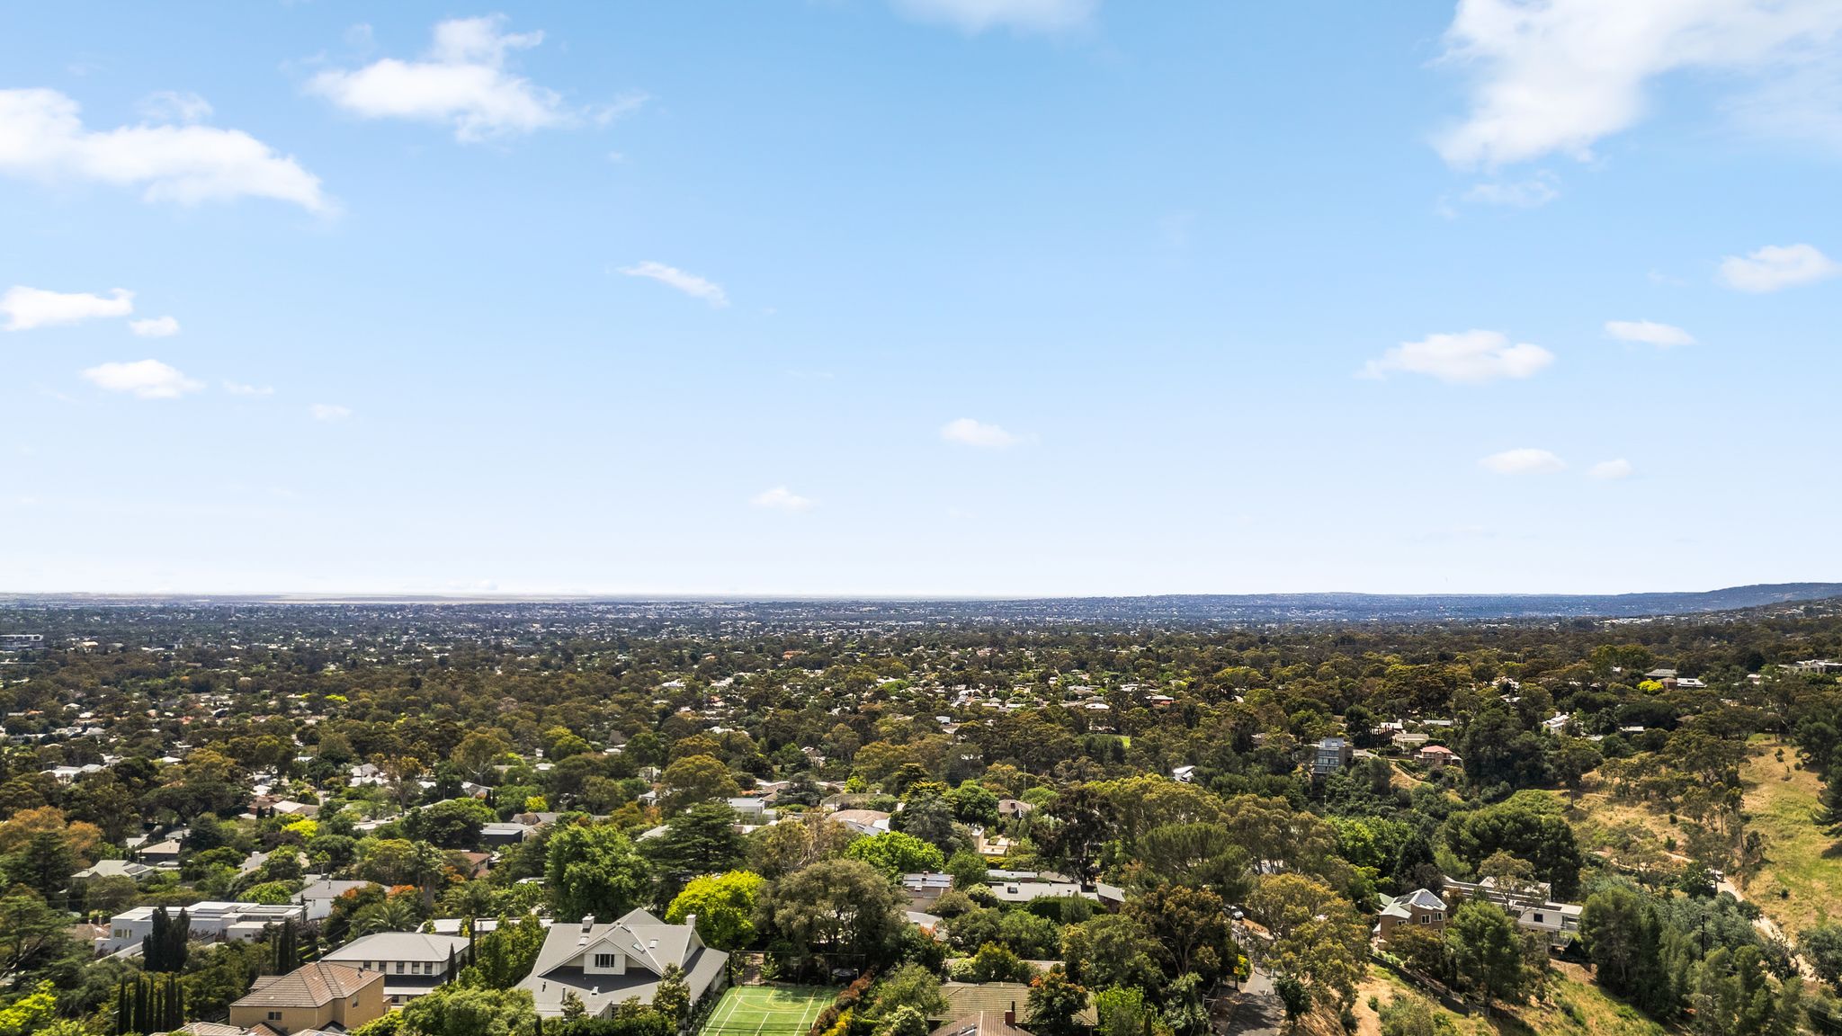
Set on the high side of a quiet street with a lovely sense of community and peaceful foothills' views add to the appeal. Explore the beautiful outdoor surrounds with walking trails, Brock Reserve, Waterfall Gully, Hazelwood Park and Burnside Swimming Centre all nearby. Zoned for Burnside Primary and Glenunga International High Schools, with Linden Park Primary, Seymour College and St Peters Collegiate Girls School also providing excellent educational options. Glynburn Road's cafes, shops, supermarket and Feathers Hotel will be local favourites.
A mere 17 minute commute into the City and just moments to the iconic Burnside Village complete the pleasures of hills' dress circle living in this blue chip location!
Expressions of Interest Close Thursday 26th November by 12.30pm.
Purchasing this property as an investment? Talk with Melissa Welch, our Head of Property Management and Principal of Ray White Kensington 0416 744 492.
CT: 5830/170
Council: City of Burnside
Council Rates: $2405.55 pa (approx)
Water Rates: $299.26 pq (approx)
RLA 312012
Disclaimer: Every effort has been made to ensure the information contained within this advertisement is accurate and up to date. However, prospective purchasers are encouraged to undertake their own investigations and due diligence to satisfy themselves as to the accuracy of all information provided.
2 garage spaces
4
2
Next Steps:
Talk to a mortgage brokerAgents
- Loading...
- Loading...
Loan Market
Loan Market mortgage brokers aren’t owned by a bank, they work for you. With access to over 60 lenders they’ll work with you to find a competitive loan to suit your needs.